

Prevu by reAlpha
BuySellBlogBrowse Listings

806 Herdsman DriveHouston, TX 77079

For Sale

$1,477,000

Smart Buyer Rebate $14,770

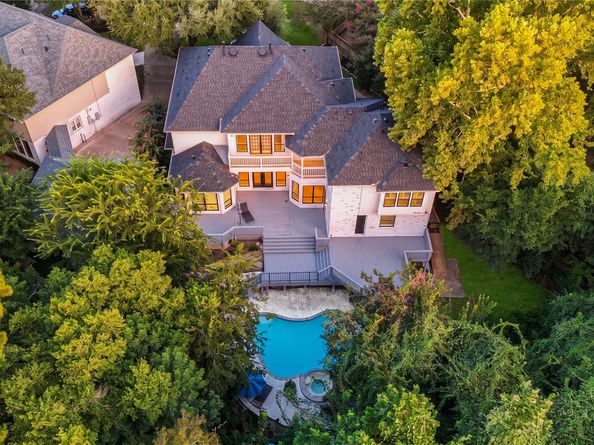
A rare expression of refined luxury, privacy and natural beauty, this 5,568 SF French Modern custom residence enjoys an extraordinary cul-de-sac setting overlooking a wooded ravine with no rear neighbors. Solid white oak floors, soaring ceilings, designer lighting and exquisite millwork create an elegant yet inviting interior. The expansive island kitchen is beautifully appointed with marble countertops, high-end stainless appliances and custom detailing, while a brick-accented wine room sets the stage for memorable entertaining. The first-floor primary suite offers a serene retreat. Walls of patio doors open to an expansive wood deck, extending the living experience outdoors. Below, a private pool framed by mature trees creates a secluded, resort-like escape. Set on a 15,537 SF lot within a 24-hour guarded community and zoned to Katy ISD, this exceptional home offers a lifestyle defined by timeless design, privacy and nature.

Listed by Sheryle Campbell

·

License #0405210

·

Energy Realty

·

281-797-7892

Last updated September 13, 2026

·

Source: HAR #20058923

Listing Facts

  • TypeSingle-family
  • NeighborhoodEnergy Corridor
  • Bedrooms5
  • Bathrooms5
  • Days on Prevu26
  • HOA/Maint. Fees$166.66/month
  • Taxes$23,724/year
  • Size5,568 sqft
  • Price per sqft$265

Amenities

  • Dishwasher
  • Private Outdoor Space
  • Air Conditioning
  • Elevator
  • Parking
  • Swimming Pool

Location

Mortgage Calculator

Listing History

08/20/2026
Listed by Energy Realty
$1,477,000
  1. 08/20/2026$1,477,000
    Listed by Energy Realty

Property Details for 806 Herdsman Drive

Association

Amenities

  • Association Amenities: Controlled Access, Dog Park, Meeting/Banquet/Party Room, Party Room, Security, Trash, Guard

Fees

  • Association Fee: $2,000.00 Annually
  • Association Fee Includes: Common Areas

General

  • Association Name: Memorial Thicket

Exterior

Construction

  • Roof: Composition
  • Stories: 2
  • Window Features: Low-Emissivity Windows, Window Coverings
  • Year Built: 1984
  • Architectural Style: Contemporary/Modern, French Provincial, Traditional
  • Construction Materials: Brick, Wood Siding
  • Exterior Features: Deck, Fully Fenced, Fence, Hot Tub/Spa, Sprinkler/Irrigation, Paved Driveway, Patio

Features

  • Fencing: Back Yard
  • Patio And Porch Features: Deck, Patio
  • Pool Features: In Ground
  • Pool Private: Yes

Measurements

  • Building Area Total: 5,568
  • Lot Features: Cul-De-Sac, Ravine, Subdivision, Wooded
  • Lot Size Acres: 0.35
  • Lot Size Area: 15,537
  • Lot Size Source: Appraiser
  • Lot Size Units: Square Feet

Financial

Taxes

  • Parcel Number: 114-264-002-0076
  • Tax Annual Amount: $23,724.00
  • Tax Year: 2025

Interior

Features

  • Appliances: Double Oven, Dishwasher, Electric Oven, Gas Cooktop, Disposal, Ice Maker, Refrigerator
  • Fireplace Features: Gas Log
  • Fireplace: Yes
  • Fireplaces Total: 1
  • Flooring: Carpet, Stone, Tile, Wood
  • Interior Features: Wet Bar, Butler's Pantry, Crown Molding, Double Vanity, Elevator, High Ceilings, Jetted Tub, Kitchen/Family Room Combo, Bath In Primary Bedroom, Marble Counters, Main Level Primary, Multiple Staircases, Self-closing Cabinet Doors, Sitting Area In Primary, Self-closing Drawers, Separate Shower, Walk-In Pantry, Walk-In Closet(s), Window Treatments, Ceiling Fan(s)
  • Spa Features: Hot Tub
  • Spa: Yes

Measurements

  • Living Area: 5,568
  • Living Area Source: Appraiser

Rooms

  • Bathrooms Full: 4
  • Bathrooms Half: 2
  • Bathrooms Total Integer: 6
  • Bedrooms Total: 5
  • Rooms Total: 10

Other

Environmental

  • Green Energy Efficient: HVAC,Windows

Location

  • Subdivision Name: Memorial Thicket

Parking

Parking

  • Attached Garage: Yes
  • Carport Spaces: 2
  • Carport: Yes
  • Garage Spaces: 2
  • Garage: Yes
  • Parking Features: Attached Carport, Attached, Circular Driveway, Garage, Garage Door Opener, Porte-Cochere

Schools

Elementary School

  • Elementary School: WOLFE ELEMENTARY SCHOOL
  • Elementary School District: 30 - Katy

High School

  • High School: TAYLOR HIGH SCHOOL (KATY)
  • High School District: 30 - Katy

Middle or Junior School

  • Middle Or Junior School: MEMORIAL PARKWAY JUNIOR HIGH SCHOOL
  • Middle Or Junior School District: 30 - Katy

Utilities

Equipment

  • Cooling: Central Air, Electric
  • Has Cooling: Yes
  • Electric: Generator
  • Heating: Central, Gas
  • Has Heating: Yes
  • Laundry Features: Washer Hookup, Electric Dryer Hookup, Gas Dryer Hookup
  • Sewer: Public Sewer
  • Water Source: Public

Frequently Asked Questions

How many bedrooms and bathrooms does this single-family home have?

There are 5 bedrooms and 5 bathrooms in this single-family home at 806 Herdsman Drive.

What schools are nearby to 806 Herdsman Drive?

Nearby schools include the WOLFE ELEMENTARY SCHOOL, MEMORIAL PARKWAY JUNIOR HIGH SCHOOL, and TAYLOR HIGH SCHOOL (KATY).

Does this single-family home have parking?

Yes, there are 2 parking spaces available for 806 Herdsman Drive.

What are the annual taxes for 806 Herdsman Drive?

Annual taxes for this single-family home are estimated at $23,724.

How does 806 Herdsman Drive compare to other single-family homes in Energy Corridor?

This single-family home is listed 166% above the average price for single-family homes in Energy Corridor and has been on the market for 24 less days than the typical home in this area.

What building or home owners association is the single-family home part of?

This single-family home is part of the Memorial Thicket home owners association.

What is the square footage on this single-family home?

According to the MLS, this listing is 5,568 sqft.

806 Herdsman Drive is a 5-bedroom, 5-bath single-family home for sale in Houston TX 77079. Listed on Prevu for 26 days at $1,477,000. This property features 5,568 square feet of living space, located in Energy Corridor. The median listing price for single-family homes in this area is $550,000. Nearby schools include WOLFE ELEMENTARY SCHOOL, MEMORIAL PARKWAY JUNIOR HIGH SCHOOL, and TAYLOR HIGH SCHOOL (KATY). Additional amenities include private outdoor space, dishwasher, elevator, air conditioning, parking, and swimming pool. View other single-family home listings in Houston.

Based on information from Houston Realtors Information Service, Inc. and/or other sources. All data, including all measurements and calculations of area, is obtained from various sources and has not been, and will not be, verified by Prevu or the MLS. Information is provided exclusively for consumer's personal, non-commercial use and may not be used for any purpose other than to identify prospective properties consumer may be interested in purchasing.

Full MLS Disclaimers

Rebate estimate is indicative only and based on listing price and estimated buyer's agent commission paid by owner, if applicable. Final rebates are subject to Terms of Use and may vary due to final negotiated transaction terms.