

Prevu by reAlpha
BuySellBlogBrowse Listings

8055 NW 117th WayParkland, FL 33076

For Sale

$1,180,000

Smart Buyer Rebate $11,800

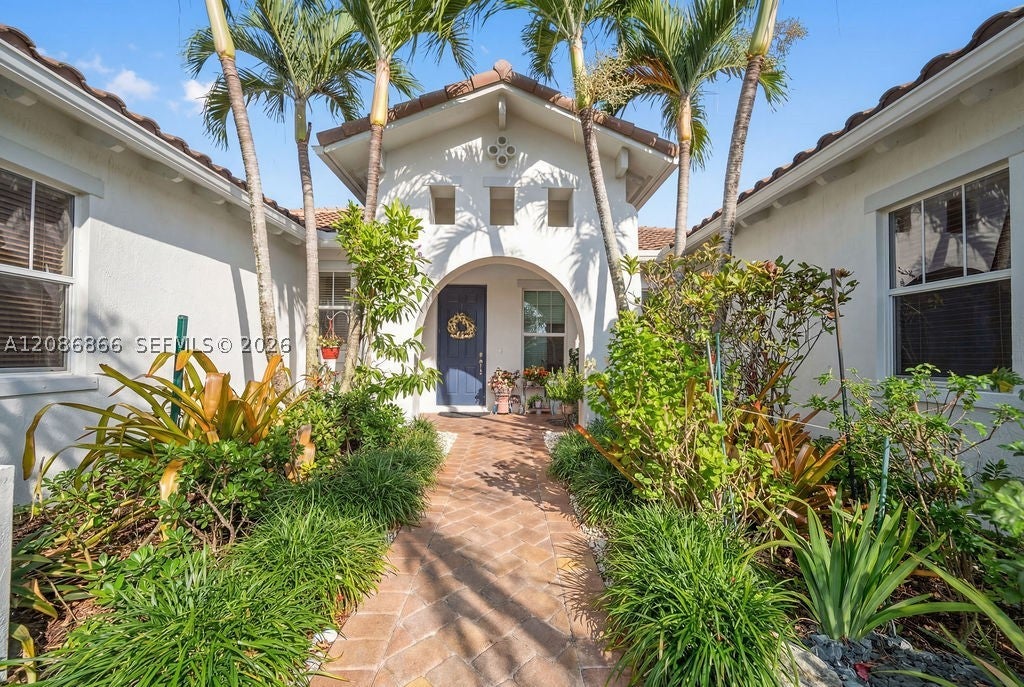
Experience refined living in this beautifully upgraded 4-bedroom + office, 3-bath residence located in one of the newest subdivisions of Heron Bay, built under updated Florida building codes for enhanced safety and durability. This home features impact windows, new designer laminate flooring, exceptional natural light, and expansive walk-in closets with custom wood built-ins.
The kitchen showcases elegant wood cabinetry with white quartz countertops, offering a modern and functional layout ideal for everyday living and entertaining. Step outside to your private retreat with a resort-style heated saltwater pool, complete with a turbo-jet system for jogging or swimming against the current, an elegant pergola, and a breathtaking infinite lake view overlooking a preserved natural habitat—privacy, serenity, and nature at its best.
Additional highlights include a 3-car garage, bright open floor plan, and desirable west-facing exposure that enhances natural light. Living in Heron Bay means enjoying world-class amenities: two clubhouses, multiple pools, state-of-the-art fitness centers, tennis and pickleball courts, basketball courts, playgrounds, walking trails, 24/7 gated security, and impeccably maintained landscaping.
A rare opportunity to own a private, elegant, and modern home in one of Parkland’s most sought-after communities.

Listed by Carolina Preciado

·

License #3226192

·

Potential Property Group

·

7863188856

Last updated September 10, 2026

·

Source: MIAMIRE #A12086866

Listing Facts

  • TypeSingle-family
  • NeighborhoodHeron Bay
  • Bedrooms4
  • Bathrooms3
  • Days on Prevu5
  • HOA/Maint. Fees$1,119/quarter
  • Taxes$14,817/year
  • Size3,024 sqft
  • Price per sqft$390

Amenities

  • Dishwasher
  • Private Outdoor Space
  • Washer/Dryer
  • Air Conditioning
  • Parking
  • Swimming Pool
  • Fitness Center

Location

Mortgage Calculator

Listing History

09/10/2026
Listed by Potential Property Group
$1,180,000
  1. 09/10/2026$1,180,000
    Listed by Potential Property Group

Property Details for 8055 NW 117th Way

Association

Amenities

  • Community Features: Pool, Gated, Clubhouse, Other, Tennis Court(s), Fitness Center
  • Pets Allowed: No, Yes

Fees

  • Association Fee: $1,119.00 Quarterly

Exterior

Construction

  • Roof: Flat, Tile
  • Stories: 1
  • Year Built: 2013
  • Year Built Details: Resale
  • Architectural Style: Ranch, One Story
  • Construction Materials: Block
  • Exterior Features: Tennis Court(s)

Features

  • Direction Faces: West
  • Patio And Porch Features: Patio
  • Pool Features: Above Ground, Community, Private
  • Pool Private: Yes
  • View: Lake
  • Waterfront Features: Lake Privileges
  • Waterfront: Yes

Measurements

  • Building Area Total: 4,051
  • Frontage Length: 85
  • Lot Features: Waterfront
  • Lot Size Area: 11,333
  • Lot Size Square Feet: 11,333
  • Lot Size Units: Square Feet

Financial

Taxes

  • Parcel Number: 474131070460
  • Tax Annual Amount: $14,817.00
  • Tax Year: 2025

Interior

Features

  • Appliances: Dryer, Dishwasher, Electric Range, Disposal, Microwave, Refrigerator, Trash Compactor, Washer
  • Flooring: Hardwood, Laminate, Wood
  • Interior Features: Master Downstairs

Measurements

  • Living Area: 3,024

Rooms

  • Bathrooms Full: 3
  • Bathrooms Total Integer: 3
  • Bedrooms Total: 4

Other

Location

  • Subdivision Name: HERON BAY NORTH PLAT 3

Parking

Parking

  • Covered Spaces: 3
  • Garage Spaces: 3
  • Garage: Yes
  • Parking Features: Driveway, Paver Block, Garage Door Opener

Schools

Elementary School

  • Elementary School: Heron Heights

High School

  • High School: Marjory Stoneman Douglas

Middle or Junior School

  • Middle Or Junior School: Westglades

Utilities

Equipment

  • Cooling: Central Air
  • Has Cooling: Yes
  • Heating: Central
  • Has Heating: Yes
  • Sewer: Public Sewer
  • Utilities: Cable Available
  • Water Source: Public

Frequently Asked Questions

How many bedrooms and bathrooms does this single-family home have?

There are 4 bedrooms and 3 bathrooms in this single-family home at 8055 NW 117th Way.

What schools are nearby to 8055 NW 117th Way?

Nearby schools include the Heron Heights Elementary School, Westglades Middle School, and Marjory Stoneman Douglas High School.

Does this single-family home have parking?

Yes, there are 3 parking spaces available for 8055 NW 117th Way.

What are the annual taxes for 8055 NW 117th Way?

Annual taxes for this single-family home are estimated at $14,817.

How does 8055 NW 117th Way compare to other single-family homes in Heron Bay?

This single-family home is listed 5% below the average price for single-family homes in Heron Bay and has been on the market for 87 less days than the typical home in this area.

What is the square footage on this single-family home?

According to the MLS, this listing is 3,024 sqft.

8055 NW 117th Way is a 4-bedroom, 3-bath single-family home for sale in Parkland FL 33076. Listed on Prevu for 5 days at $1,180,000. This residence features 3,024 square feet of living space, located in Heron Bay. The median listing price for single-family homes in this area is $944,000. Nearby schools include Heron Heights Elementary School, Westglades Middle School, and Marjory Stoneman Douglas High School. The home offers private outdoor space, dishwasher, air conditioning, fitness center, parking, swimming pool, and washer/dryer. Browse more single-family home listings in Parkland.

Based on information from Miami Association of REALTORS and/or other sources. All data, including all measurements and calculations of area, is obtained from various sources and has not been, and will not be, verified by Prevu or the MLS. Information is provided exclusively for consumer's personal, non-commercial use and may not be used for any purpose other than to identify prospective properties consumer may be interested in purchasing.

Full MLS Disclaimers

Rebate estimate is indicative only and based on listing price and estimated buyer's agent commission paid by owner, if applicable. Final rebates are subject to Terms of Use and may vary due to final negotiated transaction terms.