

Prevu by reAlpha
BuySellBlogBrowse Listings

8053 S Kittredge WayEnglewood, CO 80112

For Sale

$474,900

Smart Buyer Rebate $4,749

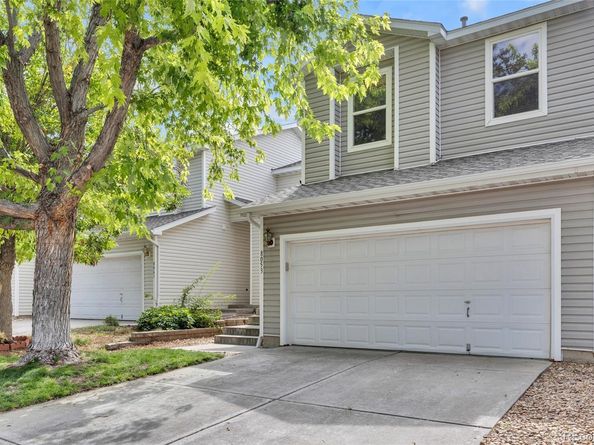
Welcome home to Southcreek, a highly desirable neighborhood in the award-winning Cherry Creek School District. This prime location offers the perfect blend of suburban peace & urban convenience, situated just minutes from scenic walking trails & easy commuting via Parker Rd. From the moment you arrive, this turn-key home impresses with outstanding curb appeal, featuring a newer roof & newer exterior siding. The attached 2-car garage provides excellent shelter from the Colorado elements alongside ample extra storage space. Step inside this beautifully updated, 1,533 sq ft, 3-bed, 2.5-bath interior boasting a bright, open-concept floor plan. The spacious living room is flooded with natural light courtesy of new energy-efficient windows installed along the back of the house. The heart of the home is the remodeled kitchen, featuring premium granite countertops, new custom cabinets, stainless steel appliances, & durable Luxury Vinyl Plank (LVP) flooring that flows seamlessly throughout the main level. Conveniently located just off the kitchen, a dedicated main-floor laundry room includes the washer & dryer, providing direct access to the garage alongside a handy powder room.The adjacent dining area opens to a massive, fully fenced private backyard. This exceptional outdoor living space comes complete w/a spacious patio, charming string lighting, & a storage shed—perfect for hosting summer bbqs or enjoying cool CO evenings. Upstairs, the extensive updates continue with fresh paint & new flooring. The expansive primary bedroom suite serves as a private retreat, boasting dual walk-in closets & updated rear windows. The attached ensuite primary bathroom has been completely modernized w/contemporary finishes. Two additional spacious bedrooms offer flexible options for a home office, guest rooms, or family, & share a fully updated second full bathroom. With all major capital improvements complete—including the roof, siding, & windows—all that is left to do is move right in!

Listed by Kim Brogus

·

License #39384N

·

Ember + Stone Realty LLC

·

303-990-2991

Last updated July 30, 2026

·

Source: REcolorado #4964244

Listing Facts

  • TypeSingle-family
  • NeighborhoodDove Valley
  • Bedrooms3
  • Bathrooms3
  • Days on Prevu3
  • HOA/Maint. Fees$26/month
  • Taxes$3,436/year
  • Size1,533 sqft
  • Price per sqft$310

Amenities

  • Dishwasher
  • Private Outdoor Space
  • Washer/Dryer
  • Pets Allowed
  • Air Conditioning
  • Parking

Location

Mortgage Calculator

Listing History

07/29/2026
Listed by Ember + Stone Realty LLC
$474,900

Property Details for 8053 S Kittredge Way

Association

Amenities

  • Pets Allowed: Yes

Fees

  • Association Fee: $26.00 Monthly
  • Association Fee 2: $285.00 Monthly
  • Association Fee Includes: Insurance, Maintenance Structure, Recycling, Trash

General

  • Association Name: Southcreek Master Assoc

Exterior

Construction

  • Property Attached: Yes
  • Property Condition: Updated/Remodeled
  • Roof: Composition
  • Structure Type: Townhouse
  • Year Built: 2001
  • Common Walls: 1 Common Wall
  • Construction Materials: Frame, Vinyl Siding
  • Entry Location: Stairs
  • Exterior Features: Lighting

Features

  • Direction Faces: West
  • Fencing: Full
  • Patio And Porch Features: Patio
  • Road Frontage Type: Public

Measurements

  • Building Area Total: 1,533
  • Lot Features: Landscaped, Sprinklers In Front, Sprinklers In Rear
  • Lot Size Acres: 0.09
  • Lot Size Area: 3,920
  • Lot Size Square Feet: 3,920
  • Lot Size Units: Square Feet

Financial

Taxes

  • Parcel Number: 034109579
  • Tax Annual Amount: $3,436.00
  • Tax Year: 2025

Interior

Features

  • Appliances: Dishwasher, Disposal, Dryer, Gas Water Heater, Refrigerator, Washer
  • Flooring: Vinyl
  • Interior Features: Breakfast Bar, Ceiling Fan(s), Entrance Foyer, Pantry, Walk-In Closet(s)

Measurements

  • Living Area: 1,533

Rooms

  • Bathrooms Full: 2
  • Bathrooms Half: 1
  • Bathrooms Total Integer: 3
  • Bedrooms Total: 3
  • Main Level Bathrooms: 1

Other

General

  • Exclusions: staging items

Location

  • Subdivision Name: Southcreek

Parking

Parking

  • Attached Garage: Yes
  • Garage Spaces: 2
  • Parking Features: Concrete
  • Parking Total: 4

Schools

Elementary School

  • Elementary School: Red Hawk Ridge
  • Elementary School District: Cherry Creek 5

High School

  • High School: Grandview
  • High School District: Cherry Creek 5

Middle or Junior School

  • Middle Or Junior School: Liberty
  • Middle Or Junior School District: Cherry Creek 5

Utilities

Equipment

  • Cooling: Central Air
  • Electric: 110V
  • Heating: Forced Air, Natural Gas
  • Laundry Features: In Unit
  • Sewer: Public Sewer
  • Utilities: Cable Available, Electricity Connected, Natural Gas Connected, Phone Connected
  • Water Source: Public

Frequently Asked Questions

How many bedrooms and bathrooms does this single-family home have?

There are 3 bedrooms and 3 bathrooms in this single-family home at 8053 S Kittredge Way.

What schools are nearby to 8053 S Kittredge Way?

Nearby schools include the Red Hawk Ridge Elementary School, Liberty Middle School, and Grandview High School.

Does this single-family home have parking?

Yes, there are 2 parking spaces available for 8053 S Kittredge Way.

What are the annual taxes for 8053 S Kittredge Way?

Annual taxes for this single-family home are estimated at $3,436.

How does 8053 S Kittredge Way compare to other single-family homes in Dove Valley?

This single-family home is listed 3% below the average price for single-family homes in Dove Valley and has been on the market for 56 less days than the typical home in this area.

What building or home owners association is the single-family home part of?

This single-family home is part of the Southcreek Master Assoc home owners association.

What is the square footage on this single-family home?

According to the MLS, this listing is 1,533 sqft.

8053 S Kittredge Way is a 3-bedroom, 3-bath single-family home for sale in Englewood CO 80112. On Prevu for 3 days at $474,900. This property features 1,533 square feet of living space, located in Dove Valley. The median listing price for single-family homes in this area is $345,000. Nearby schools include Red Hawk Ridge Elementary School, Liberty Middle School, and Grandview High School. The home offers private outdoor space, dishwasher, pets allowed, air conditioning, parking, and washer/dryer. Browse more single-family home listings in Arapahoe County.

The content relating to real estate for sale in this Web site comes in part from the Internet Data eXchange ("IDX") program of METROLIST, INC., DBA RECOLORADO® Real estate listings held by brokers other than Prevu are marked with the IDX Logo. This information is being provided for the consumers' personal, non-commercial use and may not be used for any other purpose. All information subject to change and should be independently verified.

Full MLS Disclaimers

Rebate estimate is indicative only and based on listing price and estimated buyer's agent commission paid by owner, if applicable. Final rebates are subject to Terms of Use and may vary due to final negotiated transaction terms.