

Prevu by reAlpha
BuySellBlogBrowse Listings

805 Bryn Mawr AvenueNewtown Square, PA 19073

For Sale

$2,889,000

Smart Buyer Rebate $28,890

Some homes are designed to be surrounded by nature. Foxes Run is designed to belong to it.

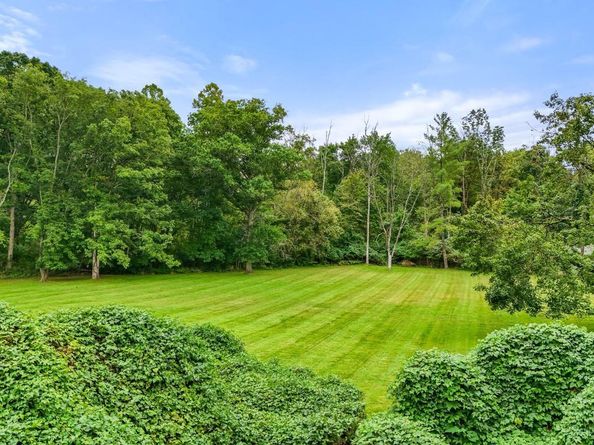
Nestled on 7.4 premier acres in coveted Radnor Township, in the heart of the Main Line, this secluded estate offers a rare combination of land, privacy, and a residence that lives in conversation with the woods around it, all within easy reach of downtown Philadelphia. Arrival sets the tone. A private drive crosses a quaint bridge over Foxes Run, the creek that gives the property its name, then bends through lush landscaping and opens into a circle before the house, an architectural masterpiece by Alex Messinger, with interiors by John Herman, hidden entirely from the road. Held by one family for more than three decades and shaped around the way they wanted to live. Flat, wooded, and threaded by water, the setting is one of one, almost impossible to replicate anywhere on the Main Line. Step through the front door and the house turns outward. In the living room, two walls of windows wrap toward a gorgeous fireplace, so the trees are present from the moment you arrive. The dining room follows, framed in oversized windows above the front grounds. Then the house widens into the kitchen, its true center, custom baked-enamel cabinetry, a generous center island, side-by-side 19-cubic-foot refrigerator and freezer, and dual dishwashers, which opens into a glass conservatory large enough to seat the full table, two stories of windows on every side. Deer at the tree line, hawks and bald eagles overhead: the view changes daily and never repeats. Beyond the kitchen, everyday life is handled with equal grace. A generous mudroom absorbs the business of coming and going, with a half bath, direct access to the rear patio, entry to the oversized three-car garage, and a discreet back staircase to the apartment above it. The opposite wing belongs entirely to the primary suite, a rare first-floor retreat where an exposed stone wall carries through both bedroom and bath, lending the rooms a sense of age and permanence. A private deck opens directly to the lawn. The spa-like ensuite answers with a soaking tub, stall shower, and dual vanities. Downstairs is the heart of the home: a stone fireplace, a sitting area scaled for real gathering, dual sliders that open the entire room to the backyard, a walk-in laundry room, and a full bath. A level below, the house keeps going, playroom, game room, oversized storage, and a home gym anchored by a dry sauna with an oversized heater for rapid heat-up, the adjacent shower piped for steam. Upstairs, three generously proportioned bedrooms share a hall bath, each looking out into the treetops. A half staircase rises to a quieter corner of the house, an additional bedroom, another full bath, and a private office with its own patio above the front grounds. This level also connects to the apartment over the garage, complete with kitchenette, sitting area, full bath, and its own stairway back down to the mudroom, offering guests or extended family genuine independence. Six bedrooms and six and a half baths in all. But the land is the story. Play in the creek. Watch the wildflowers come in each spring. Catch the fireflies lifting off the meadow on a June evening. Walk the property line and hear nothing at all. Land like this was once ordinary on the Main Line. It isn't anymore. Room for horses. Room to build. Room for whatever the next chapter asks for. All of it within the award-winning Radnor Township School District.

Private. Elevated. Almost impossible to replicate. Welcome to Foxes Run.

Buyer to verify all zoning requirements and permitted uses with Radnor Township.

Listed by Bonnie Lea Mackey

·

License #RS3218222

·

Kurfiss Sotheby's International Realty

·

5129397090

Last updated October 23, 2026

·

Source: Bright #PADE2124286

Listing Facts

  • TypeSingle-family
  • NeighborhoodRadnor
  • Bedrooms6
  • Bathrooms7
  • Days on Prevu37
  • Taxes$22,581/year
  • Size5,755 sqft
  • Price per sqft$502

Amenities

  • Dishwasher
  • Washer/Dryer
  • Parking

Location

Mortgage Calculator

Listing History

09/24/2026
Listed by Kurfiss Sotheby's International Realty
$2,889,000
  1. 09/24/2026$2,889,000
    Listed by Kurfiss Sotheby's International Realty

Property Details for 805 Bryn Mawr Avenue

Association

Amenities

  • Pets Allowed: No Pet Restrictions

Exterior

Construction

  • New Construction: No
  • Property Condition: Excellent
  • Roof: Shingle
  • Window Features: Screens
  • Year Built: 1967
  • Architectural Style: Cape Cod, Contemporary
  • Construction Materials: Masonry, Stone, Stucco
  • Exterior Features: Flood Lights, Gutter System

Features

  • Other Structures: Above Grade, Below Grade
  • Patio And Porch Features: Deck(s), Patio(s)
  • View: Creek/Stream, Garden/Lawn, Panoramic, Scenic Vista, Trees/Woods
  • Waterfront: No

Measurements

  • Lot Features: Backs To Trees, Front Yard, Landscaping, Level, Partly Wooded, Private, Rear Yard, Side Yard(s), Stream/Creek, Trees/Wooded
  • Lot Size Acres: 7.40
  • Lot Size Source: Estimated
  • Lot Size Square Feet: 322,344
  • Lot Size Units: Square Feet

Financial

Taxes

  • Tax Annual Amount: $22,581.00
  • Tax Year: 2026

Interior

Features

  • Appliances: Compactor, Dishwasher, Disposal, Dryer, Freezer, Oven - Wall, Oven/Range - Gas, Refrigerator, Stainless Steel Appliances, Trash Compactor, Washer, Microwave
  • Fireplace Features: Mantel(s), Wood, Gas/Propane
  • Fireplace: Yes
  • Fireplaces Total: 2
  • Flooring: Carpet, Ceramic Tile, Hardwood, Partially Carpeted, Tile/Brick
  • Interior Features: Additional Stairway, Bathroom - Soaking Tub, Bathroom - Stall Shower, Bathroom - Tub Shower, Breakfast Area, Carpet, Combination Kitchen/Dining, Dining Area, Double/Dual Staircase, Entry Level Bedroom, Floor Plan - Traditional, Kitchen - Eat-In, Kitchen - Gourmet, Kitchenette, Primary Bath(s), Window Treatments, Sauna
  • Spa: No

Measurements

  • Living Area: 5,755
  • Living Area Source: Estimated

Rooms

  • Basement: Full
  • Has Basement: Yes
  • Bathrooms Full: 6
  • Bathrooms Half: 1
  • Bathrooms Total Integer: 7
  • Bedrooms Total: 6
  • Main Level Bedrooms: 1

Other

General

  • Senior Community: No

Location

  • Subdivision Name: NONE AVAILABLE

Parking

Parking

  • Garage Spaces: 3
  • Garage: Yes
  • Parking Features: Paved Driveway

Schools

High School

  • High School: RADNOR H

Middle or Junior School

  • Middle Or Junior School: RADNOR M

Utilities

Equipment

  • Cooling: Central A/C
  • Heating: 90% Forced Air
  • Has Heating: Yes
  • Sewer: Public Sewer
  • Utilities: Natural Gas Available, Sewer Available
  • Water Source: Well

Frequently Asked Questions

How many bedrooms and bathrooms does this single-family home have?

There are 6 bedrooms and 7 bathrooms in this single-family home at 805 Bryn Mawr Avenue.

What schools are nearby to 805 Bryn Mawr Avenue?

Nearby schools include the RADNOR M Middle School and RADNOR H High School.

Does this single-family home have parking?

Yes, there are 3 parking spaces available for 805 Bryn Mawr Avenue.

What are the annual taxes for 805 Bryn Mawr Avenue?

Annual taxes for this single-family home are estimated at $22,581.

How does 805 Bryn Mawr Avenue compare to other single-family homes in Radnor?

This single-family home is listed 44% above the average price for single-family homes in Radnor and has been on the market for 16 less days than the typical home in this area.

What is the square footage on this single-family home?

According to the MLS, this listing is 5,755 sqft.

805 Bryn Mawr Avenue is a 6-bedroom, 7-bath single-family home for sale in NEWTOWN SQUARE PA 19073. On Prevu for 37 days at $2,889,000. This residence features 5,755 square feet of living space, located in Radnor. The median listing price for single-family homes in this area is $1,199,500. Nearby schools include RADNOR M Middle School and RADNOR H High School. Property amenities include dishwasher, parking, and dryer. Explore more single-family home listings in Delaware County.

The data relating to real estate for sale on this website appears in part through the BRIGHT Internet Data Exchange program, a voluntary cooperative exchange of property listing data between licensed real estate brokerage firms in which participates, and is provided by BRIGHT through a licensing agreement. The information provided by this website is for the personal, non-commercial use of consumers and may not be used for any purpose other than to identify prospective properties consumers may be interested in purchasing. Copyright BRIGHT, All Rights Reserved.

Full MLS Disclaimers

Rebate estimate is indicative only and based on listing price and estimated buyer's agent commission paid by owner, if applicable. Final rebates are subject to Terms of Use and may vary due to final negotiated transaction terms.