

Prevu by reAlpha
BuySellBlogBrowse Listings

8044 E 50th DriveDenver, CO 80238

For Sale

$889,000

Smart Buyer Rebate $8,890

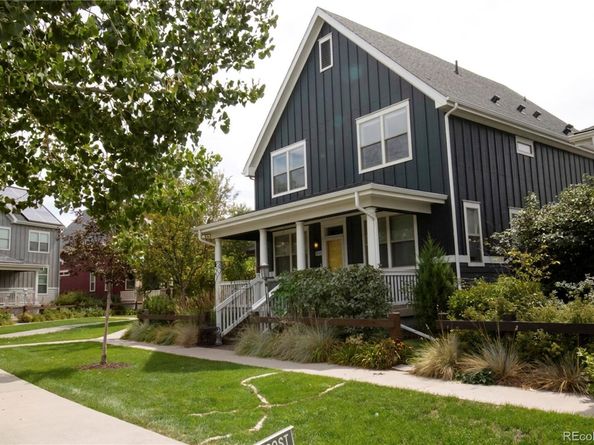
Located in the Conservatory Green neighborhood of Central Park, this beautifully maintained single-family home built by New Town Builders in 2013 offers thoughtful design, modern finishes, and an ideal location across from a neighborhood playground. A charming covered front porch with a two-person swing welcomes you inside.

The main floor features hardwood flooring throughout, including in the private office with pocket doors and the formal dining room. The Great Room offers a gas fireplace, large windows that bring in abundant natural light, a ceiling fan, and overhead can lighting. The open-concept layout flows into a spacious chef’s kitchen equipped with a gas cooktop, convection oven, French-door refrigerator/freezer, quartz countertops, tile backsplash, and both a walk-in food pantry and a butler’s pantry connecting to the dining room. The mud room includes a coat closet, built-in bench with storage, and access to the 2.5-car attached garage, which features a 220v outlet for EV charging.

Upstairs, the generous primary bedroom includes its own Mitsubishi mini-split HVAC system, hardwood floors, and a 5-piece en-suite bath with custom LED-lit circular mirrors. The walk-in closet is outfitted with custom organizers. Two additional bedrooms share a full bathroom with dual sinks and a privacy door for the tub/shower. A dedicated laundry room with upper and lower cabinetry completes the upper level.

The finished basement provides a large family room, exercise area, bedroom, full bathroom, and a utility room with additional storage. Extra storage is also available under the staircase. Features a Mitsubishi heat-pump system with electric blower and a whole-house steam humidifier, delivering efficient heating, cooling, improved airflow, and consistent year-round comfort.

This home offers a blend of comfort, functionality, and location in one of Central Park’s most desirable neighborhoods.

Listed by Jim De Cesaro

·

License #04326N

·

Weichert Realtors Professionals

·

303-302-4000

Last updated September 13, 2026

·

Source: REcolorado #8568264

Listing Facts

  • TypeSingle-family
  • NeighborhoodConservatory Green at Stapleton
  • Bedrooms4
  • Bathrooms4
  • Days on Prevu16
  • HOA/Maint. Fees$58/month
  • Taxes$8,606/year
  • Size3,272 sqft
  • Price per sqft$272

Amenities

  • Dishwasher
  • Private Outdoor Space
  • Pets Allowed
  • Air Conditioning
  • Parking
  • Swimming Pool

Location

Mortgage Calculator

Listing History

08/30/2026
Price Increased
$889,000
08/30/2026
Listed by Weichert Realtors Professionals
$886,000
  1. 08/30/2026$889,000
    Price Increased
  2. 08/30/2026$886,000
    Listed by Weichert Realtors Professionals

Property Details for 8044 E 50th Drive

Association

Amenities

  • Association Amenities: Park, Playground, Pool, Trail(s)
  • Pets Allowed: Cats OK, Dogs OK

Fees

  • Association Fee: $58.00 Monthly
  • Association Fee Includes: Reserves, Insurance, Irrigation, Maintenance Grounds

General

  • Association Name: MCA

Exterior

Construction

  • Roof: Composition
  • Structure Type: House
  • Window Features: Double Pane Windows, Egress Windows, Window Coverings
  • Year Built: 2013
  • Architectural Style: Traditional, Urban Contemporary
  • Builder Name: New Town Builders
  • Construction Materials: Frame
  • Exterior Features: Gas Valve, Lighting, Private Yard, Rain Gutters

Features

  • Direction Faces: Northwest
  • Fencing: Full
  • Patio And Porch Features: Covered, Deck, Front Porch

Measurements

  • Building Area Total: 3,551
  • Lot Features: Level
  • Lot Size Acres: 0.08
  • Lot Size Area: 3,600
  • Lot Size Square Feet: 3,600
  • Lot Size Units: Square Feet

Financial

Taxes

  • Parcel Number: 1165-09-020
  • Tax Annual Amount: $8,606.00
  • Tax Year: 2025

Interior

Features

  • Appliances: Convection Oven, Cooktop, Dishwasher, Disposal, Gas Water Heater, Humidifier, Microwave, Range Hood, Refrigerator, Self Cleaning Oven, Sump Pump
  • Fireplace Features: Great Room
  • Flooring: Carpet, Tile, Wood
  • Interior Features: Breakfast Bar, Built-in Features, Ceiling Fan(s), Central Vacuum, Eat-in Kitchen, Entrance Foyer, Five Piece Bath, High Ceilings, High Speed Internet, Kitchen Island, Open Floorplan, Pantry, Primary Suite, Quartz Counters, Smoke Free, Sound System, Walk-In Closet(s)

Measurements

  • Living Area: 3,272

Rooms

  • Basement: Finished
  • Has Basement: Yes
  • Bathrooms Full: 3
  • Bathrooms Half: 1
  • Bathrooms Total Integer: 4
  • Bedrooms Total: 4
  • Main Level Bathrooms: 1

Other

General

  • Exclusions: --Minibar fridge; Custom kitchen maple table; Office bookcases; Office lower cabinet; Fabrics in closet; shelves in closet (not primary); table in closet; washer/dryer; stainless shelf on washer/dryer; dressers in primary closet; Mirrors in exercise room; basement bedroom headboard; Pergola on back porch.

Location

  • Subdivision Name: Central Park

Parking

Parking

  • Attached Garage: Yes
  • Garage Spaces: 2
  • Parking Features: 220 Volts, Concrete, Oversized, Smart Garage Door
  • Parking Total: 2

Schools

Elementary School

  • Elementary School: Willow
  • Elementary School District: Denver 1

High School

  • High School: Northfield
  • High School District: Denver 1

Middle or Junior School

  • Middle Or Junior School: Denver Green
  • Middle Or Junior School District: Denver 1

Utilities

Equipment

  • Cooling: Central Air, Other
  • Electric: 220 Volts
  • Heating: Electric, Heat Pump
  • Other Equipment: Air Purifier, Satellite Dish
  • Sewer: Public Sewer
  • Utilities: Electricity Connected, Internet Access (Wired), Natural Gas Connected
  • Water Source: Public

Frequently Asked Questions

How many bedrooms and bathrooms does this single-family home have?

There are 4 bedrooms and 4 bathrooms in this single-family home at 8044 E 50th Drive.

What schools are nearby to 8044 E 50th Drive?

Nearby schools include the Willow Elementary School, Denver Green Middle School, and Northfield High School.

Does this single-family home have parking?

Yes, there are 2 parking spaces available for 8044 E 50th Drive.

What are the annual taxes for 8044 E 50th Drive?

Annual taxes for this single-family home are estimated at $8,606.

How does 8044 E 50th Drive compare to other single-family homes in Conservatory Green at Stapleton?

This single-family home is listed 45% above the average price for single-family homes in Conservatory Green at Stapleton and has been on the market for 42 less days than the typical home in this area.

What building or home owners association is the single-family home part of?

This single-family home is part of the MCA home owners association.

What is the square footage on this single-family home?

According to the MLS, this listing is 3,272 sqft.

8044 E 50th Drive is a 4-bedroom, 4-bath single-family home for sale in Denver CO 80238. Listed on Prevu for 16 days at $889,000. This includes a recent price increase of $3,000. This property features 3,272 square feet of living space, located in Conservatory Green at Stapleton. The median listing price for single-family homes in this area is $602,450. Nearby schools include Willow Elementary School, Denver Green Middle School, and Northfield High School. Property amenities include private outdoor space, dishwasher, pets allowed, air conditioning, parking, and swimming pool. Browse more single-family home listings in Denver.

The content relating to real estate for sale in this Web site comes in part from the Internet Data eXchange ("IDX") program of METROLIST, INC., DBA RECOLORADO® Real estate listings held by brokers other than Prevu are marked with the IDX Logo. This information is being provided for the consumers' personal, non-commercial use and may not be used for any other purpose. All information subject to change and should be independently verified.

Full MLS Disclaimers

Rebate estimate is indicative only and based on listing price and estimated buyer's agent commission paid by owner, if applicable. Final rebates are subject to Terms of Use and may vary due to final negotiated transaction terms.