

Prevu by reAlpha
BuySellBlogBrowse Listings

804 SWORD BRIDGE Drive Lewisville, Texas 75056

For Sale

$825,000

Smart Buyer Rebate $8,250

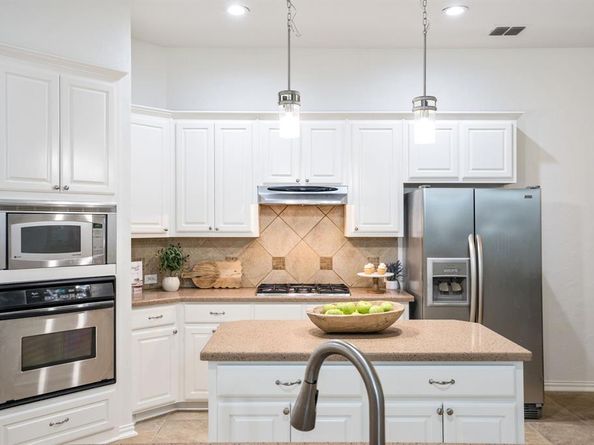
Open House 9-13, SUN. 2-4PM. Transitional 1.5 story stone & brick front porch residence with curated selective updates is a spacious 3800 sq foot home in original phases of Castle Hills, 4 bedrooms, a dedicated study, 2 living rooms, a flex room, game room, sep. media, with a covered living area patio close to the golf course, adjacent to one of 7 pools in Castle Hills. Newly stained door, cedar-framed covered front porch lead into a refreshed home of just painted light and warm SW Alabaster walls, cabinetry. Designer lighting from Williams Sonoma, Pottery Barn & West Elm. A home office with French doors, brass chandelier across from the dining room. A pocket door reveals a wing with a private flex or play room, flanked by 2 secondary bedrooms and 1 full bath. Walls of windows light the living room, gas fireplace. The chef’s kitchen offers expansive counters, stainless appliances & gas cooktop, generous bar, breakfast room for hosting. The primary suite delivers spa luxury w. separate shower, jetted tub, walk in closet. An additional downstairs bedroom with full bath, updated laundry, plus upstairs leads to the game & media room, completing the flexible layout. Outside: covered patio, outdoor living, manicured lawn, grill area, updated landscaping. Expanded 2 car garage fits a golf cart or toys. Feeds to Castle Hills Ele.,Killian, Hebron, close to Prestonwood Christian Academy. The Lakes at Castle Hills (Top 100 in Texas) offers championship golf, tennis, pickleball, pool, fitness and dining. Compare this with the sold home price on 841 SwordBridge, what an amazing opportunity to make this your own! This rare address lets you claim amenities & membership without compromise. Convenient to Tollway, 121, I-35, & DFW Airport, dining, shops. Castle Hills offers: pools, parks, pickleball, paths, catch & release lake, basketball, garden, spray park, fireworks on the 4th & more. echo pavilion, amphitheater, 7 restaurants, farmers markets.

Listed by Nicole Arenas

·

Keller Williams Rockwall

·

972-772-7000

Last updated September 13, 2026

·

Source: NTREIS #21332631

Listing Facts

  • TypeSingle-family
  • NeighborhoodCastle Hills
  • Bedrooms4
  • Bathrooms4
  • Days on Prevu37
  • HOA/Maint. Fees$1,380/annual
  • Size3,800 sqft
  • Price per sqft$217

Amenities

  • Dishwasher
  • Private Outdoor Space
  • Pets Allowed
  • Air Conditioning
  • Parking
  • Swimming Pool

Location

Mortgage Calculator

Listing History

09/10/2026
Price Decreased
$825,000
08/09/2026
Listed by Keller Williams Rockwall
$839,000
  1. 09/10/2026$825,000
    Price Decreased
  2. 08/09/2026$839,000
    Listed by Keller Williams Rockwall

Property Details for 804 SWORD BRIDGE Drive

Association

Amenities

  • Community Features: Fishing, Golf, Jogging Path/Bike Path, Lake, Playground, Pool, Sidewalks, Tennis Court(s)

Fees

  • Association Fee: $1,380.00 Annually
  • Association Fee Includes: Full Use Of Facilities, Maintenance Grounds, Security

Exterior

Construction

  • Roof: Composition
  • Window Features: Shutters
  • Year Built: 2004
  • Year Built Details: Preowned
  • Architectural Style: Traditional
  • Construction Materials: Brick, Rock/Stone

Features

  • Fencing: Wood
  • Patio And Porch Features: Covered, Front Porch

Measurements

  • Lot Size Acres: 0.22
  • Lot Size Area: 0
  • Lot Size Source: Assessor
  • Lot Size Square Feet: 9,583
  • Lot Size Units: Acres

Financial

Taxes

  • Parcel Number: R250313

Interior

Features

  • Appliances: Dishwasher, Disposal, Microwave, Convection Oven
  • Fireplace Features: Family Room, Gas
  • Fireplaces Total: 1
  • Flooring: Carpet, Ceramic Tile, Hardwood
  • Interior Features: Cable TV Available, Chandelier, Decorative Lighting, Double Vanity, Eat-in Kitchen, Flat Screen Wiring, Open Floorplan, Pantry, Walk-In Closet(s), Wired For Data

Measurements

  • Living Area: 3,800

Rooms

  • Bathrooms Full: 3
  • Bathrooms Half: 1
  • Bathrooms Total Integer: 4
  • Bedrooms Total: 4

Other

General

  • Exclusions: Fridge.

Location

  • Subdivision Name: Castle Hills Ph IV Sec A
  • Tax Block: F
  • Tax Lot: 16

Parking

Parking

  • Attached Garage: Yes
  • Covered Spaces: 2
  • Garage Spaces: 2
  • Garage: Yes
  • Parking Features: Alley Access

Schools

Elementary School

  • Elementary School: Castle Hills

Utilities

Equipment

  • Cooling: Ceiling Fan(s), Central Air
  • Heating: Central, Electric
  • Laundry Features: Electric Dryer Hookup, Utility Room, Full Size W/D Area, Dryer Hookup, Washer Hookup
  • Utilities: Alley, Cable Available, City Sewer, City Water, Co-op Electric, Individual Gas Meter, Individual Water Meter, Natural Gas Available

Frequently Asked Questions

How many bedrooms and bathrooms does this single-family home have?

There are 4 bedrooms and 4 bathrooms in this single-family home at 804 SWORD BRIDGE Drive .

What schools are nearby to 804 SWORD BRIDGE Drive ?

Nearby schools include the Castle Hills Elementary School.

Does this single-family home have parking?

Yes, there are 2 parking spaces available for 804 SWORD BRIDGE Drive .

How does 804 SWORD BRIDGE Drive compare to other single-family homes in Castle Hills?

This single-family home is listed 31% below the average price for single-family homes in Castle Hills and has been on the market for 37 less days than the typical home in this area.

What is the square footage on this single-family home?

According to the MLS, this listing is 3,800 sqft.

804 SWORD BRIDGE Drive is a 4-bedroom, 4-bath single-family home for sale in Lewisville Texas 75056. Listed on Prevu for 37 days at $825,000. This includes a recent price decrease of $14,000. This property features 3,800 square feet of living space, located in Castle Hills. The median listing price for single-family homes in this area is $822,000. Nearby schools include Castle Hills Elementary School. Property amenities include private outdoor space, dishwasher, pets allowed, air conditioning, parking, and swimming pool. Explore more single-family home listings in Carrollton.

Based on information from NTREIS and/or other sources. All data, including all measurements and calculations of area, is obtained from various sources and has not been, and will not be, verified by Prevu or the MLS. Information is provided exclusively for consumer's personal, non-commercial use and may not be used for any purpose other than to identify prospective properties consumer may be interested in purchasing.

Full MLS Disclaimers

Rebate estimate is indicative only and based on listing price and estimated buyer's agent commission paid by owner, if applicable. Final rebates are subject to Terms of Use and may vary due to final negotiated transaction terms.