Prevu by reAlpha
BuySellBlogBrowse Listings

804 Summer Hawk Drive 11104Longmont, CO 80504

For Sale

$320,000

Smart Buyer Rebate $3,000

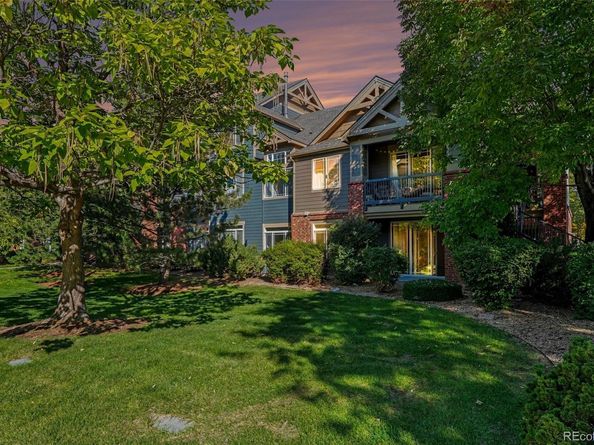
Imagine coming home to a place where comfort, convenience, and a little extra privacy come together! This spacious 3-bedroom, 2-bath end-unit condo offers 1,252 square feet of easy, single-level living with ADA-accessible features, a ground-floor entrance, and absolutely no stairs! Even better, your reserved, deeded parking space is right next to your front door, making everyday life that much easier!

Step inside to an inviting open floor plan with beautiful luxury vinyl plank flooring throughout the living and dining areas. The kitchen features newer solid-surface countertops, a pantry, and stainless-steel refrigerator and microwave. The primary suite offers two closets and its own private full bathroom. Need a home office, hobby room, or guest space? The versatile third bedroom, complete with built-in shelving, gives you options!

One of the best features is the covered back patio overlooking a grassy greenway rather than directly into another unit. Picture enjoying your morning coffee, relaxing with a good book, or simply unwinding outdoors with a more open, peaceful view.

You'll also appreciate central A/C, in-unit laundry with washer and dryer included, and a community swimming pool and clubhouse. Plus, exterior maintenance, grounds maintenance, snow removal, lawn care, and trash service are handled by the HOA, giving you more time to enjoy life!

It's in a prime location too! You're close to Union Reservoir for paddleboarding, kayaking, fishing, and waterfront fun, plus nearby walking and biking trails, Fox Meadows Park, Ute Creek Golf Course, and Sandstone Ranch. Shopping, restaurants, and downtown Longmont are just a short drive away, with convenient access to Highway 119 and I-25.

Easy living, extra space, a private-feeling patio, and a fantastic location. Come see why this one feels like home!


Listed by Marieke Kittelson

·

License #155067340

·

MB Bellissimo Homes

·

720-291-0388

Listed by Craig Hoover

·

License #55040061

·

MB Bellissimo Homes

Last updated October 21, 2026

·

Source: REColorado #6827550

Listing Facts

  • TypeCondo
  • NeighborhoodEast Side
  • Bedrooms3
  • Bathrooms2
  • Days on Prevu22
  • HOA/Maint. Fees$435/month
  • Taxes$1,652/year
  • Size1,252 sqft
  • Price per sqft$256

Amenities

  • Dishwasher
  • Private Outdoor Space
  • Washer/Dryer
  • Pets Allowed
  • Air Conditioning
  • Parking
  • Swimming Pool

Location

Mortgage Calculator

Listing History

10/09/2026
Listed by MB Bellissimo Homes
$320,000
  1. 10/09/2026$320,000
    Listed by MB Bellissimo Homes

Property Details for 804 Summer Hawk Drive 11104

Association

Amenities

  • Association Amenities: Clubhouse, Parking, Pool
  • Pets Allowed: Cats OK, Dogs OK

Fees

  • Association Fee: $435.00 Monthly
  • Association Fee 2: $35.00 Monthly
  • Association Fee Includes: Reserves, Irrigation, Maintenance Grounds, Maintenance Structure, Snow Removal, Trash

General

  • Association Name: Fairview Condos

Exterior

Construction

  • Property Attached: Yes
  • Roof: Composition
  • Structure Type: Low Rise (1-3)
  • Window Features: Double Pane Windows
  • Year Built: 2004
  • Architectural Style: Contemporary
  • Common Walls: End Unit
  • Construction Materials: Frame
  • Entry Level: 1
  • Entry Location: Ground
  • Exterior Features: Rain Gutters

Features

  • Direction Faces: South
  • Patio And Porch Features: Covered, Patio
  • Pool Features: Outdoor Pool

Measurements

  • Building Area Total: 1,252
  • Lot Features: Landscaped

Financial

Taxes

  • Parcel Number: R0508670
  • Tax Annual Amount: $1,652.00
  • Tax Year: 2025

Interior

Features

  • Appliances: Dishwasher, Disposal, Dryer, Microwave, Oven, Range, Refrigerator, Washer
  • Flooring: Carpet, Linoleum, Vinyl
  • Interior Features: Built-in Features, Laminate Counters, No Stairs, Open Floorplan, Pantry, Primary Suite, Smoke Free, Solid Surface Counters

Measurements

  • Living Area: 1,252

Rooms

  • Bathrooms Full: 2
  • Bathrooms Total Integer: 2
  • Bedrooms Total: 3
  • Main Level Bathrooms: 2
  • Main Level Bedrooms: 3

Other

Features

  • Accessibility Features: Accessible Bathroom, Accessible Bedroom, Accessible Doors, Accessible Entrance, Accessible Hallway(s)

General

  • Exclusions: Seller's personal property

Location

  • Subdivision Name: Fairview Condos

Parking

Parking

  • Parking Total: 1

Schools

Elementary School

  • Elementary School: Rocky Mountain
  • Elementary School District: St. Vrain Valley RE-1J

High School

  • High School: Skyline
  • High School District: St. Vrain Valley RE-1J

Middle or Junior School

  • Middle Or Junior School: Trail Ridge
  • Middle Or Junior School District: St. Vrain Valley RE-1J

Utilities

Equipment

  • Cooling: Central Air
  • Heating: Forced Air
  • Laundry Features: In Unit
  • Sewer: Public Sewer
  • Utilities: Cable Available, Electricity Connected, Natural Gas Available
  • Water Source: Public

Frequently Asked Questions

How many bedrooms and bathrooms does this condo have?

There are 3 bedrooms and 2 bathrooms in this condo at 804 Summer Hawk Drive 11104.

What schools are nearby to 804 Summer Hawk Drive 11104?

Nearby schools include the Rocky Mountain Elementary School, Trail Ridge Middle School, and Skyline High School.

Does this condo have parking?

Yes, there is 1 parking space available for 804 Summer Hawk Drive 11104.

Are pets allowed at 804 Summer Hawk Drive?

Yes, 804 Summer Hawk Drive allows pets. Check the Property Details for any relevant restrictions.

What are the annual taxes for 804 Summer Hawk Drive 11104?

Annual taxes for this condo are estimated at $1,652.

How does 804 Summer Hawk Drive 11104 compare to other condos in East Side?

This condo is listed 8% below the average price for condos in East Side and has been on the market for 70 less days than the typical home in this area.

What building or home owners association is the condo part of?

This condo is part of the Fairview Condos home owners association.

What is the square footage on this condo?

According to the MLS, this listing is 1,252 sqft.

804 Summer Hawk Drive 11104 is a 3-bedroom, 2-bath condo for sale in Longmont CO 80504. Available on Prevu for 22 days at $320,000. This property features 1,252 square feet of living space, located in East Side. The median listing price for condos in this area is $488,948. Nearby schools include Rocky Mountain Elementary School, Trail Ridge Middle School, and Skyline High School. Property amenities include private outdoor space, dishwasher, pets allowed, air conditioning, parking, swimming pool, and washer/dryer. Explore more condo listings in Longmont.

The content relating to real estate for sale in this Web site comes in part from the Internet Data eXchange ("IDX") program of METROLIST, INC., DBA RECOLORADO® Real estate listings held by brokers other than Prevu are marked with the IDX Logo. This information is being provided for the consumers' personal, non-commercial use and may not be used for any other purpose. All information subject to change and should be independently verified.

Full MLS Disclaimers

Rebate estimate is indicative only and based on listing price and estimated buyer's agent commission paid by owner, if applicable. Final rebates are subject to Terms of Use and may vary due to final negotiated transaction terms.