

Prevu by reAlpha
BuySellBlogBrowse Listings

804 Summer Hawk Drive 10101Longmont, CO 80504

For Sale

$295,000

Smart Buyer Rebate $2,375

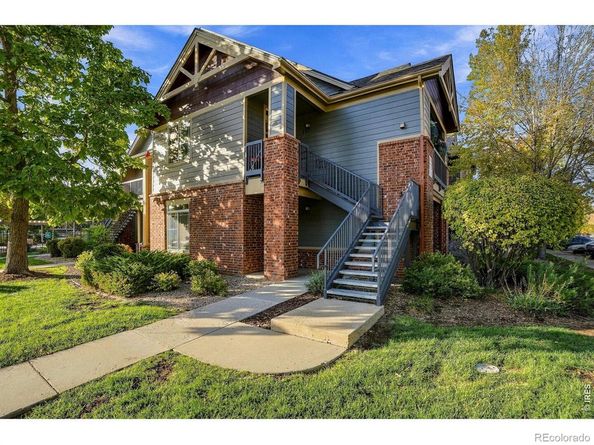
Turnkey and well-appointed, this ground-floor 3-bed, 2-bath former model home in Fairview Condos was designed with accessibility in mind, with wide doorways and visual flashing-light fire alarms throughout. As the builder's model, it was finished with care from the start. Recent upgrades take it further: all-new stainless steel appliances, a cozy electric fireplace, and modern lighting throughout. There are no projects to complete, and no stairs to navigate, so bring your furniture and settle in. The primary suite has two generous closets and a 5-piece bath. Two more bedrooms give you room for guests, a home office, or hobbies. Step outside and Union Reservoir is close by, with paddleboarding, fishing, swimming, and trails around the water. The community pool and neighborhood walking paths are right outside your door. Longmont shopping, dining, and quick access to I-25 and Hwy 119 are minutes away. Fresh updates, accessible design, and low-maintenance condo living near one of the area's favorite outdoor spots.

Listed by Laura Witt

·

License #IRP31392

·

Longmont Consultants

·

303-638-3890

Last updated October 24, 2026

·

Source: REColorado #IR1070827

Listing Facts

  • TypeCondo
  • NeighborhoodEast Side
  • Bedrooms3
  • Bathrooms2
  • Days on Prevu15
  • HOA/Maint. Fees$435/month
  • Taxes$2,308/year
  • Size1,252 sqft
  • Price per sqft$236

Amenities

  • Dishwasher
  • Washer/Dryer
  • Air Conditioning
  • Parking
  • Swimming Pool

Location

Mortgage Calculator

Listing History

10/22/2026
Status changed to Active
$295,000
10/16/2026
Listed by Longmont Consultants
$295,000
  1. 10/22/2026$295,000
    Status changed to Active
  2. 10/16/2026$295,000
    Listed by Longmont Consultants

Property Details for 804 Summer Hawk Drive 10101

Association

Amenities

  • Association Amenities: Clubhouse, Park, Playground, Pool

Fees

  • Association Fee: $435.00 Monthly
  • Association Fee 2: $35.00 Monthly
  • Association Fee Includes: Reserves

General

  • Association Name: Fairview Condos

Exterior

Construction

  • Property Attached: Yes
  • Roof: Composition
  • Year Built: 2004
  • Construction Materials: Frame

Measurements

  • Building Area Total: 1,252

Financial

Taxes

  • Parcel Number: R0508388
  • Tax Annual Amount: $2,308.00
  • Tax Year: 2025

Interior

Features

  • Appliances: Dishwasher, Disposal, Dryer, Microwave, Refrigerator, Self Cleaning Oven, Washer
  • Fireplace Features: Electric, Living Room
  • Interior Features: No Stairs, Open Floorplan

Measurements

  • Living Area: 1,252

Rooms

  • Bathrooms Full: 2
  • Bathrooms Total Integer: 2
  • Bedrooms Total: 3
  • Main Level Bathrooms: 2
  • Main Level Bedrooms: 3

Other

Features

  • Accessibility Features: Accessible Approach With Ramp

General

  • Exclusions: All staging furniture and personal property.

Location

  • Subdivision Name: Fairview Condos

Schools

Elementary School

  • Elementary School: Rocky Mountain
  • Elementary School District: St. Vrain Valley RE-1J

High School

  • High School: Skyline
  • High School District: St. Vrain Valley RE-1J

Middle or Junior School

  • Middle Or Junior School: Trail Ridge

Utilities

Equipment

  • Cooling: Central Air
  • Heating: Forced Air
  • Utilities: Electricity Available
  • Water Source: Public

Frequently Asked Questions

How many bedrooms and bathrooms does this condo have?

There are 3 bedrooms and 2 bathrooms in this condo at 804 Summer Hawk Drive 10101.

What schools are nearby to 804 Summer Hawk Drive 10101?

Nearby schools include the Rocky Mountain Elementary School, Trail Ridge Middle School, and Skyline High School.

What are the annual taxes for 804 Summer Hawk Drive 10101?

Annual taxes for this condo are estimated at $2,308.

How does 804 Summer Hawk Drive 10101 compare to other condos in East Side?

This condo is listed 16% below the average price for condos in East Side and has been on the market for 77 less days than the typical home in this area.

What building or home owners association is the condo part of?

This condo is part of the Fairview Condos home owners association.

What is the square footage on this condo?

According to the MLS, this listing is 1,252 sqft.

804 Summer Hawk Drive 10101 is a 3-bedroom, 2-bath condo for sale in Longmont CO 80504. On Prevu for 15 days at $295,000. This property features 1,252 square feet of living space, located in East Side. The median listing price for condos in this area is $488,948. Nearby schools include Rocky Mountain Elementary School, Trail Ridge Middle School, and Skyline High School. Additional amenities include dishwasher, air conditioning, parking, swimming pool, and washer/dryer. View other condo listings in Longmont.

The content relating to real estate for sale in this Web site comes in part from the Internet Data eXchange ("IDX") program of METROLIST, INC., DBA RECOLORADO® Real estate listings held by brokers other than Prevu are marked with the IDX Logo. This information is being provided for the consumers' personal, non-commercial use and may not be used for any other purpose. All information subject to change and should be independently verified.

Full MLS Disclaimers

Rebate estimate is indicative only and based on listing price and estimated buyer's agent commission paid by owner, if applicable. Final rebates are subject to Terms of Use and may vary due to final negotiated transaction terms.