

Prevu by reAlpha
BuySellBlogBrowse Listings

804 197th Ave SESammamish, WA 98075

For Sale

$1,790,000

Smart Buyer Rebate $17,900

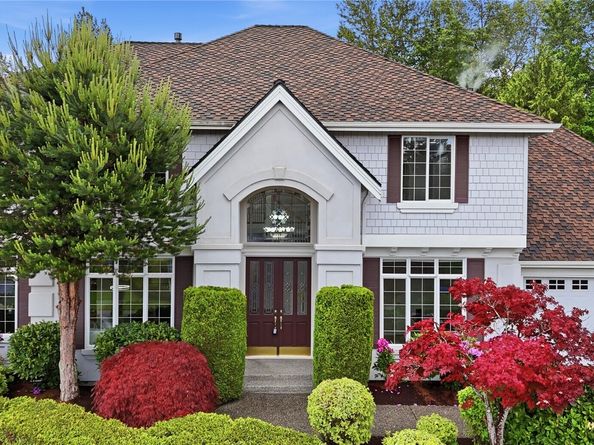
Elegant and beautifully maintained William Buchan model home resale, ideally situated on a desirable corner lot with views of Lake Sammamish. A dramatic two-story foyer welcomes you into a bright, gracious floor plan designed for comfortable everyday living and effortless entertaining. The home features central A/C, a spacious kitchen with rich cherry cabinetry, slab granite countertops, generous storage, and open flow to the main living areas. The highly desirable main level includes both a formal office and a guest bedroom, offering exceptional flexibility for working from home, multigenerational living, long-term guests, or a private retreat. Enjoy a dedicated media room, spacious bonus room, and an inviting primary suite with a relaxing sitting area. Additional highlights include a three-car garage, newer roof, new flooring, sprinkler system, and a beautifully landscaped yard that enhances both curb appeal and outdoor enjoyment. Located in the award-winning Issaquah School District with exceptional convenience to SR-520, I-90, Microsoft, East Lake Sammamish Trail, shopping, dining, parks, and everyday amenities. A rare opportunity combining timeless Buchan quality, thoughtful updates, lake views, and an unbeatable Eastside location.

Listed by Sheryl Yang

·

Skyline Properties, Inc.

Last updated July 31, 2026

·

Source: NWMLS #2529322

Listing Facts

  • TypeSingle-family
  • NeighborhoodIssaquah Plateau
  • Bedrooms5
  • Bathrooms3
  • Days on Prevu61
  • HOA/Maint. Fees$62/month
  • Taxes$16,445/year
  • Size3,700 sqft
  • Price per sqft$484

Amenities

  • Dishwasher
  • Washer/Dryer
  • Pets Allowed
  • Air Conditioning
  • Parking

Location

Mortgage Calculator

Listing History

07/29/2026
Price Decreased
$1,790,000
05/31/2026
Listed by Skyline Properties, Inc.
$1,899,990

Property Details for 804 197th Ave SE

Association

Amenities

  • Community Features: CCRs

Fees

  • Association Fee: $62.00 Monthly
  • Association Fee Includes: Common Area Maintenance, Road Maintenance

Exterior

Construction

  • Property Condition: Very Good
  • Roof: Composition
  • Structure Type: House
  • Year Built: 2000
  • Architectural Style: Contemporary
  • Builder Name: Willliam Buchan
  • Construction Materials: Stucco, Wood
  • Entry Location: Main
  • Exterior Features: Stucco, Wood

Features

  • View: Lake, Partial

Measurements

  • Building Area Total: 3,700
  • Building Area Units: Square Feet
  • Lot Features: Corner Lot, Curbs, Paved, Sidewalk
  • Lot Size Acres: 0.16
  • Lot Size Square Feet: 7,378
  • Lot Size Units: Square Feet

Financial

Taxes

  • Parcel Number: 3752500090
  • Tax Annual Amount: $16,445.00
  • Tax Year: 2025

Interior

Features

  • Appliances: Dishwasher, Disposal, Dryer, Microwave, Refrigerator, Stove(s)/Range(s), Washer
  • Fireplace Features: Gas
  • Fireplace: Yes
  • Fireplaces Total: 2
  • Flooring: Ceramic Tile, Hardwood, Vinyl Plank
  • Interior Features: Bath Off Primary, Dbl Pane/Storm Window, Dining Room, Fireplace, French Doors, High Tech Cabling, Security System, Skylight(s), Vaulted Ceiling(s), Walk-In Closet(s), Water Heater

Measurements

  • Living Area: 3,700

Rooms

  • Bathrooms Full: 2
  • Bathrooms Half: 1
  • Bathrooms Total Integer: 3
  • Bedrooms Total: 5
  • Main Level Bathrooms: 1
  • Main Level Bedrooms: 1

Other

Location

  • Subdivision Name: Lake Sammamish

Parking

Parking

  • Attached Garage: Yes
  • Covered Spaces: 3
  • Garage: Yes
  • Parking Features: Attached Garage
  • Parking Total: 3

Schools

Elementary School

  • Elementary School: Creekside Elem

High School

  • High School: Skyline High
  • High School District: Issaquah

Middle or Junior School

  • Middle Or Junior School: Pine Lake Mid

Utilities

Equipment

  • Has Cooling: Yes
  • Has Heating: Yes
  • Sewer: Sewer Connected
  • Water Source: Public

Frequently Asked Questions

How many bedrooms and bathrooms does this single-family home have?

There are 5 bedrooms and 3 bathrooms in this single-family home at 804 197th Ave SE.

What schools are nearby to 804 197th Ave SE?

Nearby schools include the Creekside Elem Elementary School, Pine Lake Mid Middle School, and Skyline High.

Does this single-family home have parking?

Yes, there are 3 parking spaces available for 804 197th Ave SE.

What are the annual taxes for 804 197th Ave SE?

Annual taxes for this single-family home are estimated at $16,445.

How does 804 197th Ave SE compare to other single-family homes in Issaquah Plateau?

This single-family home is listed 5% below the average price for single-family homes in Issaquah Plateau and has been on the market for 8 more days than the typical home in this area.

What is the square footage on this single-family home?

According to the MLS, this listing is 3,700 sqft.

804 197th Ave SE is a 5-bedroom, 3-bath single-family home for sale in Sammamish WA 98075. On Prevu for 61 days at $1,790,000. This includes a recent price decrease of $109,990. This property features 3,700 square feet of living space, located in Issaquah Plateau. The median listing price for single-family homes in this area is $1,496,500. Nearby schools include Creekside Elem Elementary School, Pine Lake Mid Middle School, and Skyline High. The home offers dishwasher, pets allowed, air conditioning, parking, and washer/dryer. View other single-family home listings in King County.

Based on information from NWMLS and/or other sources. All data, including all measurements and calculations of area, is obtained from various sources and has not been, and will not be, verified by Prevu or the MLS. Information is provided exclusively for consumer's personal, non-commercial use and may not be used for any purpose other than to identify prospective properties consumer may be interested in purchasing.

Full MLS Disclaimers

Rebate estimate is indicative only and based on listing price and estimated buyer's agent commission paid by owner, if applicable. Final rebates are subject to Terms of Use and may vary due to final negotiated transaction terms.