Prevu by reAlpha
BuySellBlogBrowse Listings

8036 132nd Avenue NERedmond, WA 98052

For Sale

$2,495,000

Smart Buyer Rebate $24,950

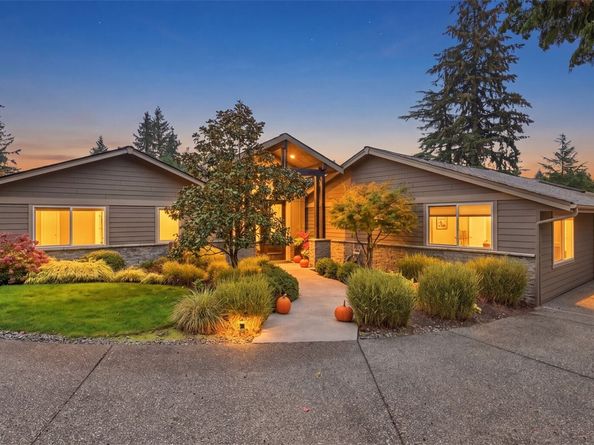
Sought-after rare custom contemporary one-level home on a beautiful tree-lined street on Rose Hill. 3,120 sq. ft. with 5 bedrooms, 3.5 baths, a 3-car garage, and extra parking for an RV or 6 more cars. The 16,485 sq. ft. fully fenced, private homesite is professionally landscaped with abundant multicolored hydrangeas, maple trees, a stone paver side patio, tranquil water feature, and landscape lighting. The covered entertainment patio offers skylights, speakers, ceiling lights, built-in BBQ, refrigerator, sink, cabinets, stone siding, quartz counters, two ceiling gas heaters, and a see-through gas fireplace shared with the great room, connected by 6-ft. wide double doors. The kitchen features high-end double convection ovens, gas cooktop, microwave, built-in refrigerator, quartz counters, full tile backsplash, under-counter lighting, custom soft-close cabinetry with pull-out drawers, and a walk-in pantry. The primary suite boasts a gas fireplace and huge custom walk-in closet with a sit-down vanity, cabinets, mirror, and quartz countertop. The primary bath includes heated stone and tile floors, a soaking tub, and a rain-head shower. The entertainment room has theater lighting, speakers, tile flooring, and a wet bar with quartz counters, refrigerator, sink, and cabinets. built- in speakers thru-out the home.


Listed by Carrie L. Lord

·

Windermere Real Estate/East

·

425-941-6020

Last updated October 29, 2026

·

Source: NWMLS #2596682

Listing Facts

  • TypeSingle-family
  • NeighborhoodGrass Lawn
  • Bedrooms5
  • Bathrooms4
  • Days on Prevu8
  • Taxes$16,103.04/year
  • Size3,120 sqft
  • Price per sqft$800

Amenities

  • Dishwasher
  • Washer/Dryer
  • Pets Allowed
  • Air Conditioning
  • Parking

Location

Mortgage Calculator

Listing History

10/23/2026
Listed by Windermere Real Estate/East
$2,495,000
  1. 10/23/2026$2,495,000
    Listed by Windermere Real Estate/East

Property Details for 8036 132nd Avenue NE

Exterior

Construction

  • Property Condition: Very Good
  • Roof: Composition, Flat
  • Structure Type: House
  • Year Built: 1959
  • Architectural Style: See Remarks
  • Construction Materials: Cement Planked, Stone, Wood
  • Entry Location: Main
  • Exterior Features: Cement Planked, Stone, Wood

Features

  • Direction Faces: West

Measurements

  • Building Area Total: 3,120
  • Building Area Units: Square Feet
  • Lot Features: Paved, Secluded, Sidewalk
  • Lot Size Acres: 0.37
  • Lot Size Square Feet: 16,485
  • Lot Size Units: Square Feet

Financial

Taxes

  • Parcel Number: 1237500420
  • Tax Annual Amount: $16,103.04
  • Tax Year: 2026

Interior

Features

  • Appliances: Dishwasher, Disposal, Double Oven, Dryer, Microwave, Refrigerator, Stove(s)/Range(s), Washer
  • Fireplace Features: Gas
  • Fireplace: Yes
  • Fireplaces Total: 2
  • Flooring: Ceramic Tile, Hardwood, Carpet
  • Interior Features: Bath Off Primary, Dbl Pane/Storm Window, Dining Room, Fireplace, Fireplace (Primary Bedroom), French Doors, High Tech Cabling, Pantry, Security System, Skylight(s), Sprinkler System, Vaulted Ceiling(s), Walk-In Closet(s), Water Heater, Wet Bar, Wine/Beverage Refrigerator

Measurements

  • Living Area: 3,120

Rooms

  • Bathrooms Full: 3
  • Bathrooms Half: 1
  • Bathrooms Total Integer: 4
  • Bedrooms Total: 5
  • Main Level Bathrooms: 4
  • Main Level Bedrooms: 5

Other

Location

  • Subdivision Name: Rose Hill

Parking

Parking

  • Attached Garage: Yes
  • Covered Spaces: 3
  • Garage: Yes
  • Parking Features: Driveway, Attached Garage, Off Street, RV Parking
  • Parking Total: 9

Schools

Elementary School

  • Elementary School: Rose Hill Elem

High School

  • High School: Lake Wash High
  • High School District: Lake Washington

Middle or Junior School

  • Middle Or Junior School: Rose Hill Middle

Utilities

Equipment

  • Has Cooling: Yes
  • Has Heating: Yes
  • Sewer: Septic Tank
  • Water Source: Public

Frequently Asked Questions

How many bedrooms and bathrooms does this single-family home have?

There are 5 bedrooms and 4 bathrooms in this single-family home at 8036 132nd Avenue NE.

What schools are nearby to 8036 132nd Avenue NE?

Nearby schools include the Rose Hill Elem Elementary School, Rose Hill Middle, and Lake Wash High.

Does this single-family home have parking?

Yes, there are 9 parking spaces available for 8036 132nd Avenue NE.

What are the annual taxes for 8036 132nd Avenue NE?

Annual taxes for this single-family home are estimated at $16,103.

How does 8036 132nd Avenue NE compare to other single-family homes in Grass Lawn?

This single-family home is listed 65% above the average price for single-family homes in Grass Lawn and has been on the market for 46 less days than the typical home in this area.

What is the square footage on this single-family home?

According to the MLS, this listing is 3,120 sqft.

8036 132nd Avenue NE is a 5-bedroom, 4-bath single-family home for sale in Redmond WA 98052. On Prevu for 8 days at $2,495,000. This residence features 3,120 square feet of living space, located in Grass Lawn. The median listing price for single-family homes in this area is $541,000. Nearby schools include Rose Hill Elem Elementary School, Rose Hill Middle, and Lake Wash High. Property amenities include dishwasher, pets allowed, air conditioning, parking, and washer/dryer. View other single-family home listings in Redmond.

Based on information from NWMLS and/or other sources. All data, including all measurements and calculations of area, is obtained from various sources and has not been, and will not be, verified by Prevu or the MLS. Information is provided exclusively for consumer's personal, non-commercial use and may not be used for any purpose other than to identify prospective properties consumer may be interested in purchasing.

Full MLS Disclaimers

Rebate estimate is indicative only and based on listing price and estimated buyer's agent commission paid by owner, if applicable. Final rebates are subject to Terms of Use and may vary due to final negotiated transaction terms.