Prevu by reAlpha
BuySellBlogBrowse Listings

8033 Aberdeen Dr 102Boynton Beach, FL 33472

For Sale

$185,000

Smart Buyer Rebate - Ask

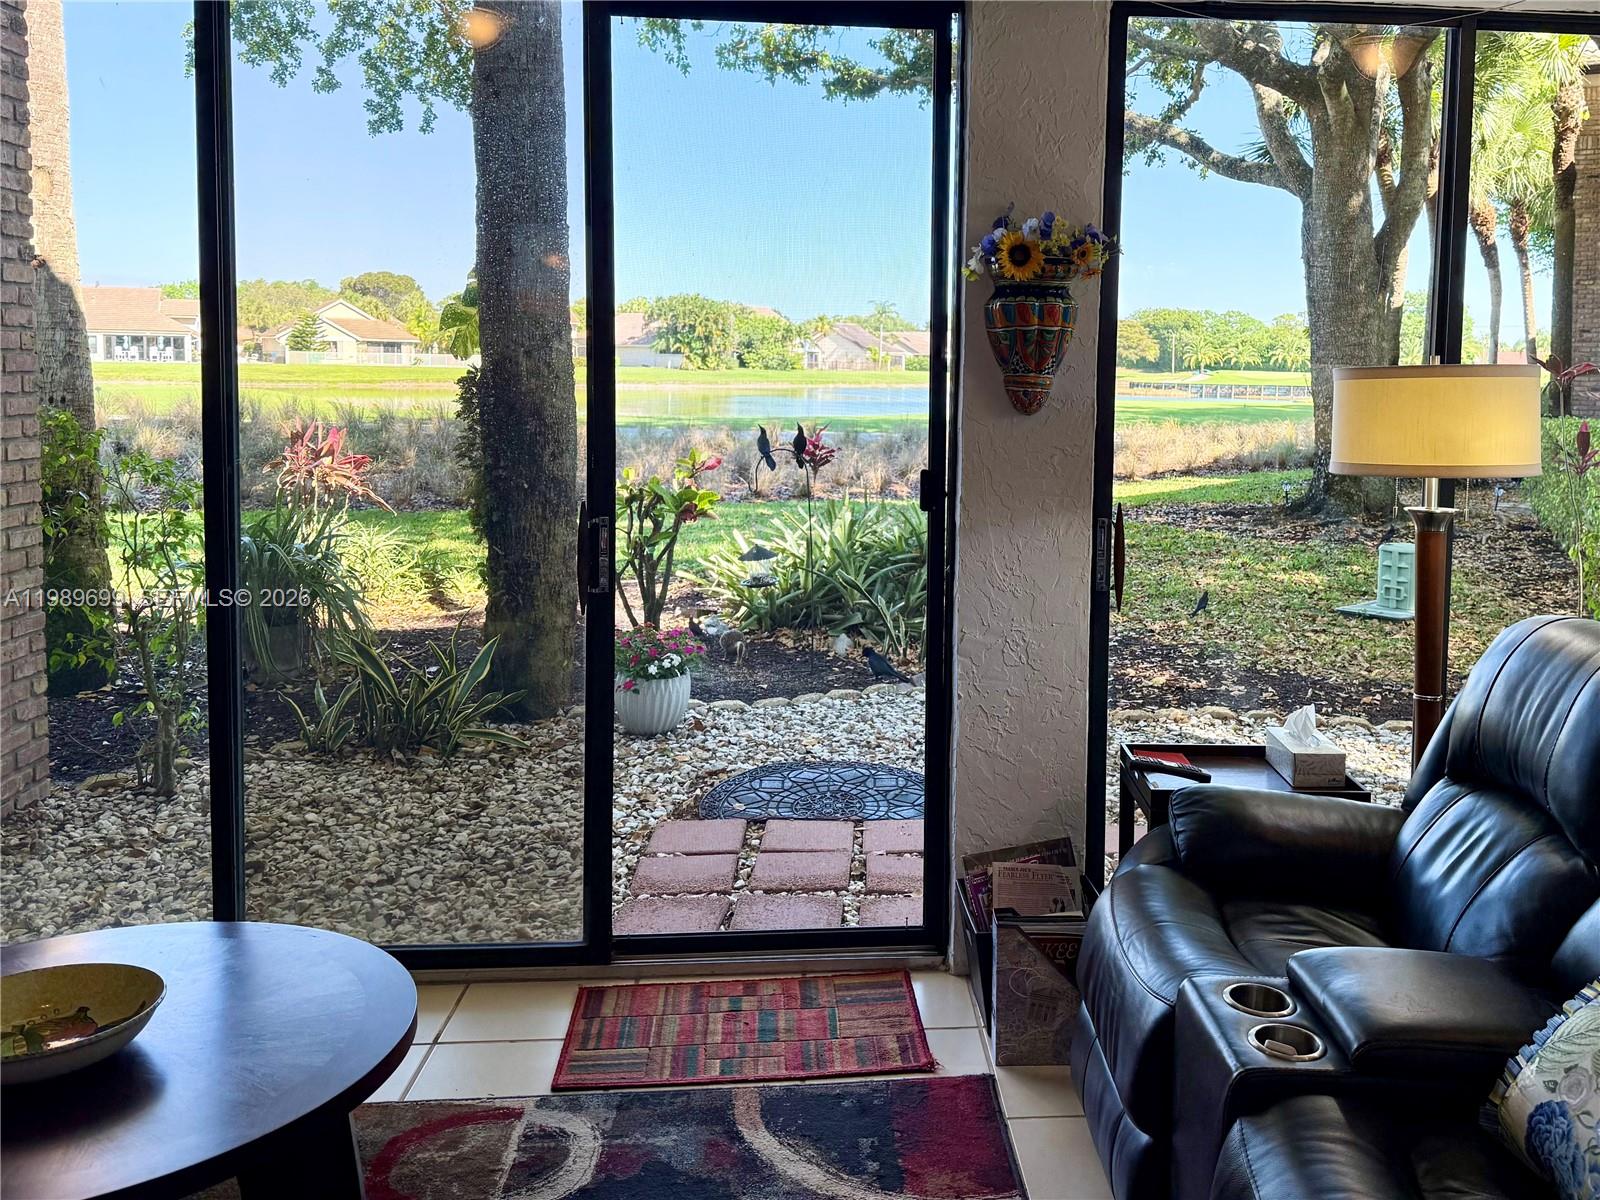

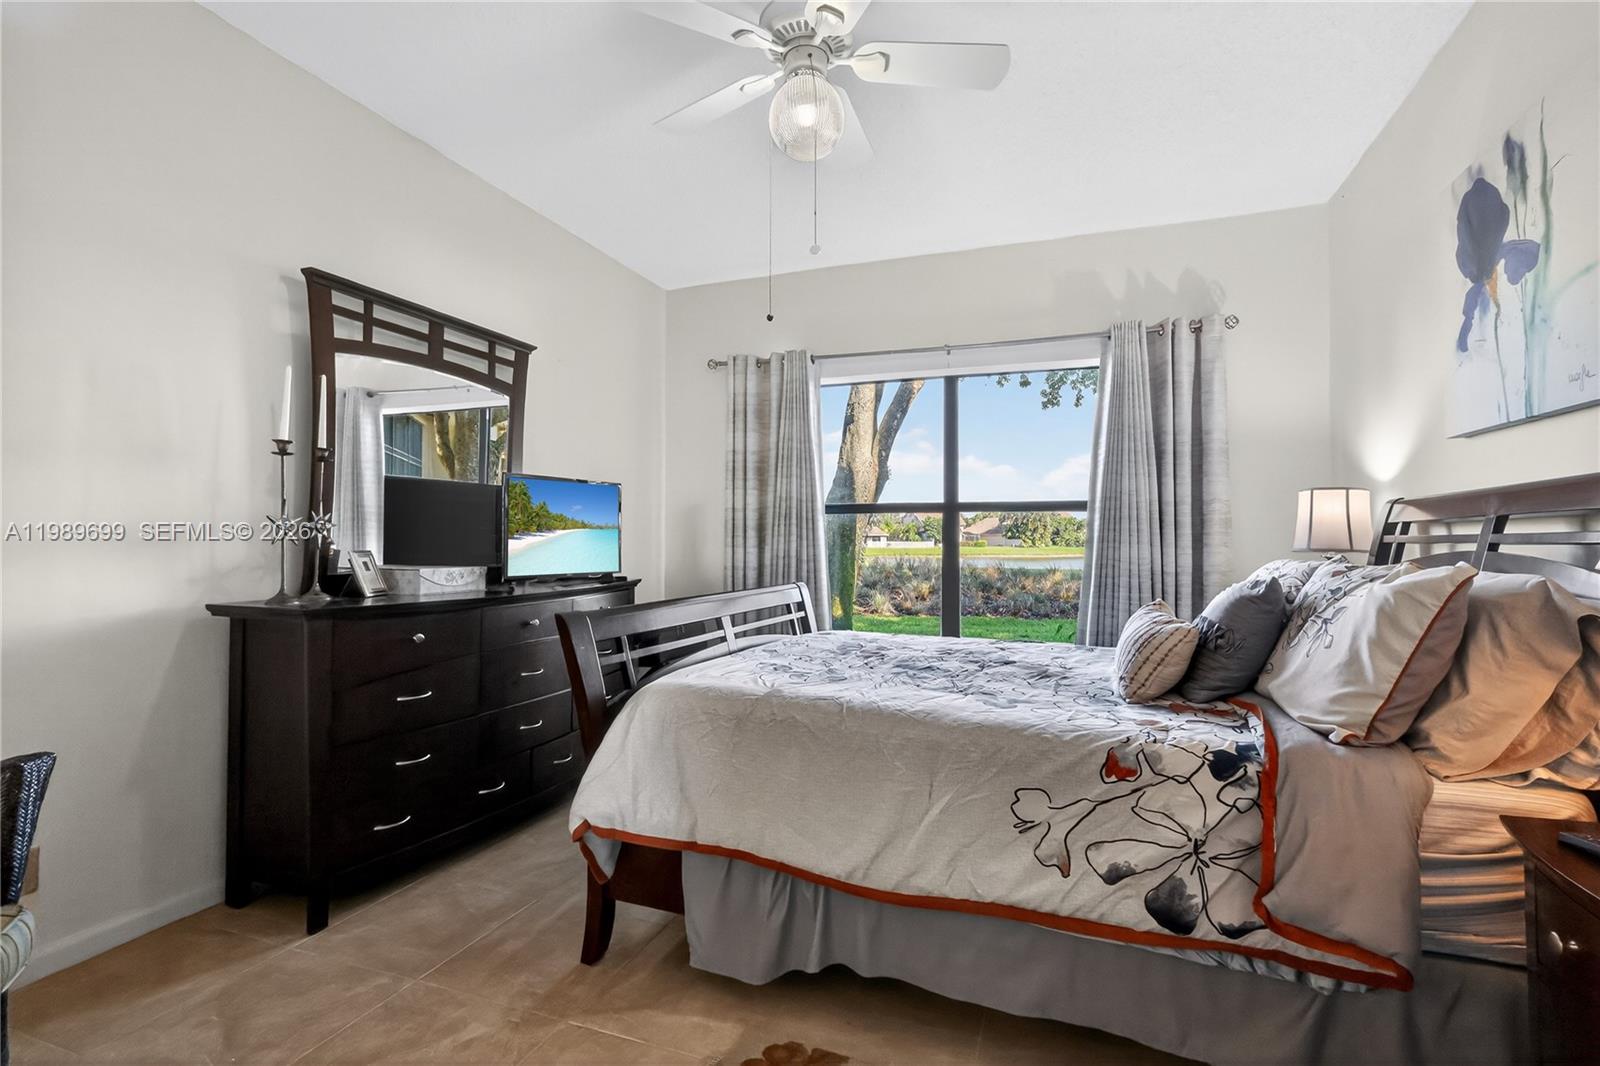
Experience panoramic golf and lake views from this rare corner residence in Aberdeen Golf & Country Club. Designed for natural light and seamless indoor-outdoor living, this home features oversized windows, elevated ceilings, and a glass-enclosed lanai that creates a year-round space to relax & enjoy the scenery.


The open kitchen is positioned to capture the tranquil fairway, 8th hole, & water views, complete with quartz countertops, white cabinetry, & a spacious breakfast bar that flows into the main living area. The primary suite offers a large walk-in closet & picturesque views. Hard flooring runs throughout with no carpet, creating a clean & low-maintenance interior.

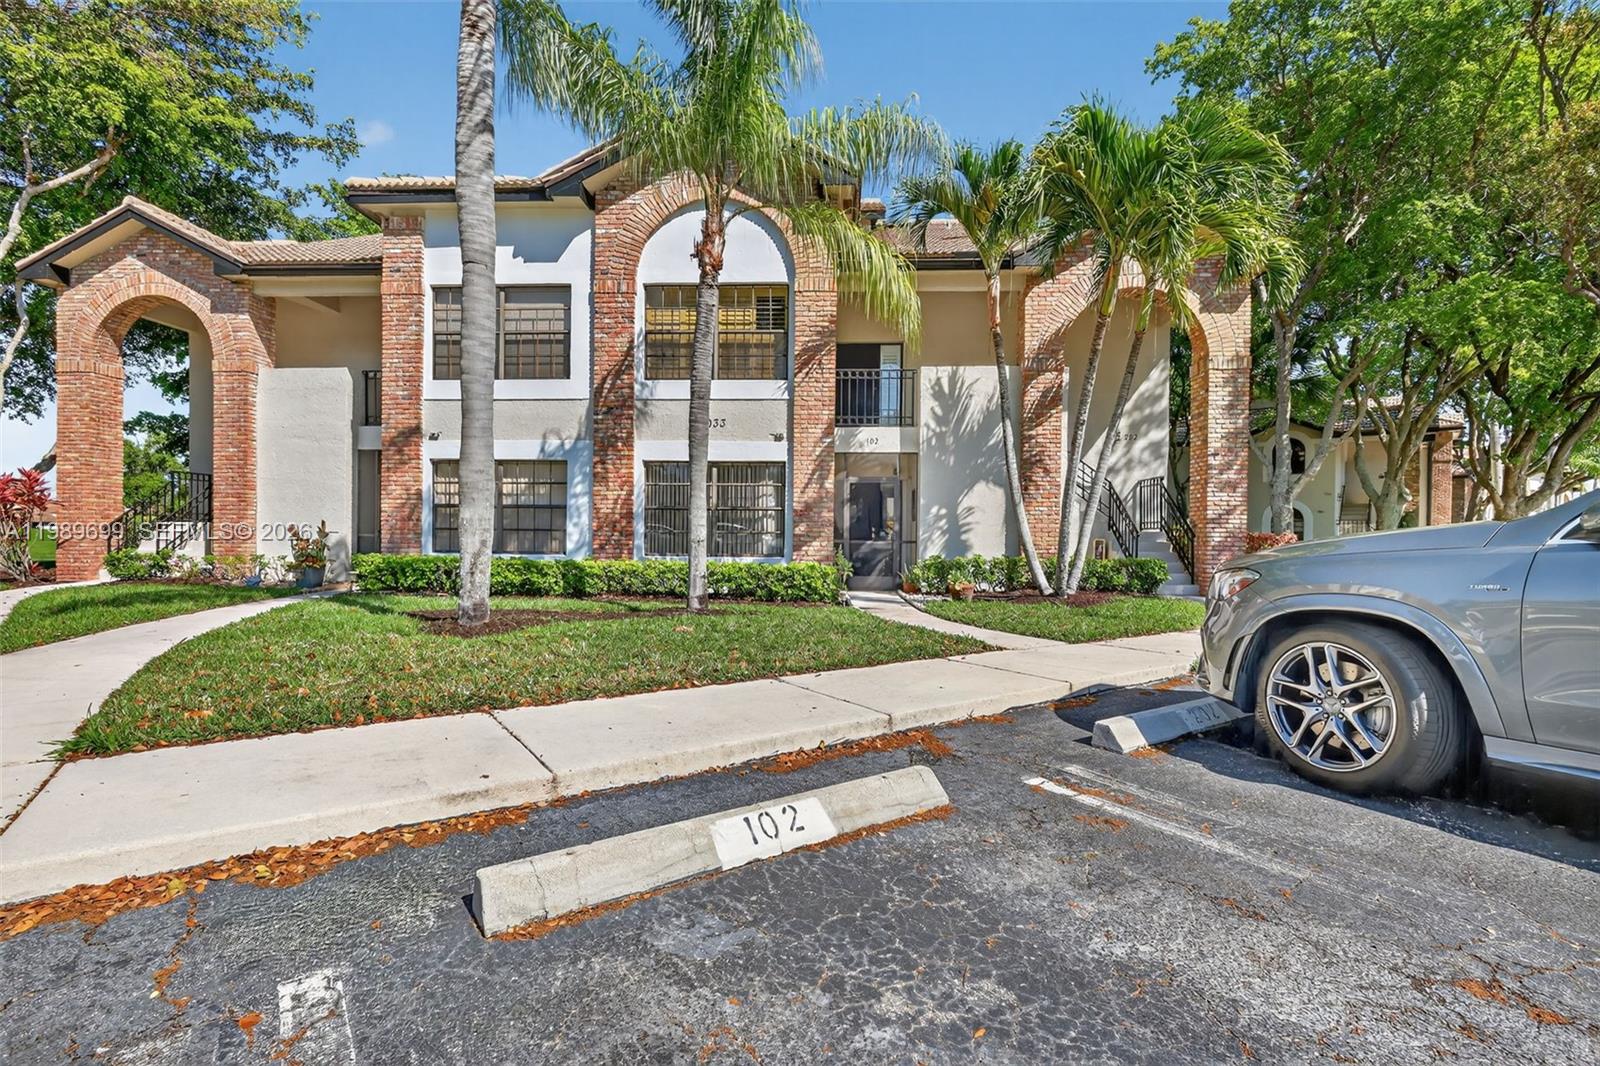
Recent updates include a brand new A/C, hot water heater, and stacked washer & dryer. First-floor access & parking directly in front of the unit add everyday convenience, with guest parking nearby. The building has also been recently painted & features a newer roof.

Located within exclusive Aberdeen Golf & Country Club, a mandatory membership community, residents enjoy access to Jim Fazio-designed golf course, tennis, pickleball, resort-style pools, a state-of-the-art fitness and aquatics center, and multiple dining venues. A vibrant social calendar creates an active, connected lifestyle.

Situated within an A-rated school zone & set across 1,400 acres of beautifully maintained grounds, Aberdeen offers a rare opportunity to enjoy true country club living at a compelling value in Palm Beach County.


Listed by Lauren Mesa

·

License #3194454

·

Coldwell Banker Realty

·

9548052640

Last updated September 14, 2026

·

Source: MIAMIRE #A11989699

Listing Facts

  • TypeCondo
  • NeighborhoodAberdeen
  • Bedrooms2
  • Bathrooms2
  • Days on Prevu171
  • HOA/Maint. Fees$825/month
  • Taxes$1,343/year
  • Size1,054 sqft
  • Price per sqft$176

Amenities

  • Dishwasher
  • Private Outdoor Space
  • Washer/Dryer
  • Pets Allowed
  • Air Conditioning
  • Parking
  • Storage
  • Swimming Pool
  • Fitness Center

Location

Mortgage Calculator

Listing History

09/13/2026
Price Decreased
$185,000
03/28/2026
Listed by Coldwell Banker Realty
$195,000
  1. 09/13/2026$185,000
    Price Decreased
  2. 03/28/2026$195,000
    Listed by Coldwell Banker Realty

Property Details for 8033 Aberdeen Dr 102

Association

Amenities

  • Association Amenities: Clubhouse, Fitness Center, Golf Course, Other, Pool, Shuffleboard Court, Spa/Hot Tub, Storage, Tennis Court(s), Parking
  • Community Features: Golf
  • Pets Allowed: Yes

Fees

  • Association Fee: $825.00 Monthly
  • Association Fee Includes: Cable TV, Insurance, Maintenance Grounds, Maintenance Structure, Trash, Water

Exterior

Construction

  • Property Attached: Yes
  • Stories: 1
  • Stories Total: 2
  • Window Features: Blinds
  • Year Built: 1989
  • Year Built Details: Resale
  • Construction Materials: Block
  • Entry Level: 1
  • Entry Location: 1

Features

  • Patio And Porch Features: Patio, Porch, Glass Enclosed, Screened
  • Pool Features: Association, Heated
  • View: Golf Course, Lake, Water
  • Waterfront Features: Lake Front
  • Waterfront: Yes

Measurements

  • Building Area Total: 1,300
  • Lot Features: On Golf Course, Waterfront
  • Lot Size Units: Square Feet

Financial

Taxes

  • Parcel Number: 00424515090061020
  • Tax Annual Amount: $1,343.00
  • Tax Year: 2025

Interior

Features

  • Appliances: Dryer, Dishwasher, Electric Range, Electric Water Heater, Disposal, Refrigerator, Self Cleaning Oven, Washer
  • Flooring: Tile
  • Interior Features: Breakfast Bar, High Ceilings, Walk-In Closet(s), Bar, Master Downstairs

Measurements

  • Living Area: 1,054

Rooms

  • Bathrooms Full: 2
  • Bathrooms Total Integer: 2
  • Bedrooms Total: 2

Other

Location

  • City Region: Aberdeen Country Club
  • Subdivision Name: STRATFORD AT ABERDEEN CON

Parking

Parking

  • Covered Spaces: 1
  • Garage Spaces: 1
  • Garage: Yes
  • Parking Features: Assigned, Guest

Schools

Elementary School

  • Elementary School: Crystal Lakes

High School

  • High School: Park Vista Community

Middle or Junior School

  • Middle Or Junior School: Christa Mcauliffe

Utilities

Equipment

  • Cooling: Central Air
  • Has Cooling: Yes
  • Heating: Central
  • Has Heating: Yes

Frequently Asked Questions

How many bedrooms and bathrooms does this condo have?

There are 2 bedrooms and 2 bathrooms in this condo at 8033 Aberdeen Dr 102.

What schools are nearby to 8033 Aberdeen Dr 102?

Nearby schools include the Crystal Lakes Elementary School, Christa Mcauliffe Middle School, and Park Vista Community High School.

Does this condo have parking?

Yes, there is 1 parking space available for 8033 Aberdeen Dr 102.

Are pets allowed at 8033 Aberdeen Dr?

Yes, 8033 Aberdeen Dr allows pets.

What are the annual taxes for 8033 Aberdeen Dr 102?

Annual taxes for this condo are estimated at $1,343.

How does 8033 Aberdeen Dr 102 compare to other condos in Aberdeen?

This condo is listed 16% below the average price for condos in Aberdeen and has been on the market for 20 more days than the typical home in this area.

What is the square footage on this condo?

According to the MLS, this listing is 1,054 sqft.

8033 Aberdeen Dr 102 is a 2-bedroom, 2-bath condo for sale in Boynton Beach FL 33472. On Prevu for 171 days at $185,000. This includes a recent price decrease of $10,000. This home features 1,054 square feet of living space, located in Aberdeen. The median listing price for condos in this area is $294,000. Nearby schools include Crystal Lakes Elementary School, Christa Mcauliffe Middle School, and Park Vista Community High School. Additional amenities include private outdoor space, dishwasher, pets allowed, air conditioning, storage, fitness center, parking, swimming pool, and washer/dryer. Browse more condo listings in Palm Beach County.
Based on information from Miami Association of REALTORS and/or other sources. All data, including all measurements and calculations of area, is obtained from various sources and has not been, and will not be, verified by Prevu or the MLS. Information is provided exclusively for consumer's personal, non-commercial use and may not be used for any purpose other than to identify prospective properties consumer may be interested in purchasing.

Full MLS Disclaimers

Rebate estimate is indicative only and based on listing price and estimated buyer's agent commission paid by owner, if applicable. Final rebates are subject to Terms of Use and may vary due to final negotiated transaction terms.