Prevu by reAlpha
BuySellBlogBrowse Listings

8030 Hunnicut Road Dallas, Texas 75228

For Sale

$399,000

Smart Buyer Rebate $3,990

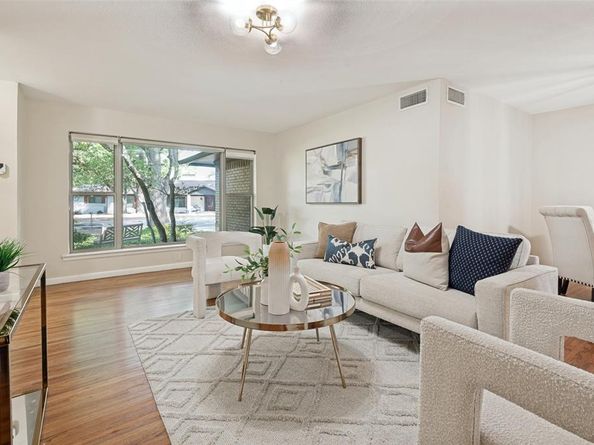
Tucked away in the heart of Dallas, this beautifully updated home offers the perfect blend of timeless character, modern convenience, and an unbeatable location. Whether you're a first-time buyer, downsizing, or looking for an investment in one of Dallas' most desirable areas, this home delivers comfort, style, and value. From the moment you arrive, you'll appreciate the charm and warmth that make this property feel like home. Original architectural details pair seamlessly with thoughtful updates, creating inviting spaces that are both functional and full of personality. Large windows fill the home with natural light, while the open flow between living, dining, and entertaining areas makes everyday living effortless. The updated kitchen and refreshed bathrooms provide the modern finishes today's buyers want, while upgraded systems offer peace of mind for years to come. The island, washer, and dryer can remain with the home, making your move even easier and saving you thousands in upfront expenses. Step outside and discover a private backyard retreat, a rare find in the city. Whether you're hosting friends, enjoying weekend barbecues, gardening, or simply unwinding after a long day, you'll love having your own outdoor sanctuary. What truly sets this property apart is its location. Enjoy quick access to Downtown Dallas, major highways, dining, shopping, entertainment, and employment centers while still having a peaceful place to call home. Why spend your time commuting when you can be minutes from everything Dallas has to offer? This isn't just a house, it's an opportunity to own a home that combines character, convenience, outdoor living, and move-in-ready appeal. Homes that offer this combination of charm, updates, and location don't come along often. Don't miss your chance to make it yours.


Listed by Michele Nemecek

·

Coldwell Banker Realty

·

972-691-7580

Last updated September 13, 2026

·

Source: NTREIS #21368129

Listing Facts

  • TypeSingle-family
  • NeighborhoodLakeland Hills
  • Bedrooms3
  • Bathrooms2
  • Days on Prevu22
  • Size1,673 sqft
  • Price per sqft$238

Amenities

  • Dishwasher
  • Pets Allowed
  • Air Conditioning
  • Parking

Location

Mortgage Calculator

Listing History

09/10/2026
Price Decreased
$399,000
08/24/2026
Listed by Coldwell Banker Realty
$415,000
  1. 09/10/2026$399,000
    Price Decreased
  2. 08/24/2026$415,000
    Listed by Coldwell Banker Realty

Property Details for 8030 Hunnicut Road

Exterior

Construction

  • Roof: Composition
  • Window Features: Window Coverings
  • Year Built: 1962
  • Year Built Details: Preowned
  • Architectural Style: Mid-Century Modern
  • Construction Materials: Brick
  • Exterior Features: Rain Gutters

Features

  • Fencing: Wood

Measurements

  • Lot Size Acres: 0.19
  • Lot Size Area: 0
  • Lot Size Source: Assessor
  • Lot Size Square Feet: 8,319
  • Lot Size Units: Acres

Financial

Taxes

  • Parcel Number: 00000665062000000

Interior

Features

  • Appliances: Dishwasher, Disposal, Electric Range, Electric Water Heater, Microwave
  • Fireplace Features: Brick, Family Room, Gas Logs, Wood Burning
  • Fireplaces Total: 1
  • Flooring: Carpet, Ceramic Tile, Hardwood
  • Interior Features: Decorative Lighting, Granite Counters, High Speed Internet Available, Kitchen Island, Open Floorplan, Pantry, Walk-In Closet(s)

Measurements

  • Living Area: 1,673

Rooms

  • Bathrooms Full: 2
  • Bathrooms Total Integer: 2
  • Bedrooms Total: 3

Other

General

  • Exclusions: Staged Furniture. Available for purchase through The Design Quad

Location

  • Subdivision Name: Claremont 01 Inst
  • Tax Block: 27060
  • Tax Lot: 24

Parking

Parking

  • Attached Garage: Yes
  • Covered Spaces: 2
  • Garage Spaces: 2
  • Garage: Yes
  • Parking Features: Driveway, Garage, Garage Door Opener, Garage Faces Front, Garage Single Door, Inside Entrance

Schools

Elementary School

  • Elementary School: Bayles

Utilities

Equipment

  • Cooling: Ceiling Fan(s), Central Air, Electric
  • Heating: Central, Electric
  • Laundry Features: Electric Dryer Hookup, In Hall, Full Size W/D Area, On Site
  • Utilities: City Sewer, City Water, Curbs

Frequently Asked Questions

How many bedrooms and bathrooms does this single-family home have?

There are 3 bedrooms and 2 bathrooms in this single-family home at 8030 Hunnicut Road .

What schools are nearby to 8030 Hunnicut Road ?

Nearby schools include the Bayles Elementary School.

Does this single-family home have parking?

Yes, there are 2 parking spaces available for 8030 Hunnicut Road .

How does 8030 Hunnicut Road compare to other single-family homes in Lakeland Hills?

This single-family home is listed 10% below the average price for single-family homes in Lakeland Hills and has been on the market for 59 less days than the typical home in this area.

What is the square footage on this single-family home?

According to the MLS, this listing is 1,673 sqft.

8030 Hunnicut Road is a 3-bedroom, 2-bath single-family home for sale in Dallas Texas 75228. On Prevu for 22 days at $399,000. This includes a recent price decrease of $16,000. This property features 1,673 square feet of living space, located in Lakeland Hills. The median listing price for single-family homes in this area is $444,000. Nearby schools include Bayles Elementary School. The home offers dishwasher, pets allowed, air conditioning, and parking. View other single-family home listings in Dallas.

Based on information from NTREIS and/or other sources. All data, including all measurements and calculations of area, is obtained from various sources and has not been, and will not be, verified by Prevu or the MLS. Information is provided exclusively for consumer's personal, non-commercial use and may not be used for any purpose other than to identify prospective properties consumer may be interested in purchasing.

Full MLS Disclaimers

Rebate estimate is indicative only and based on listing price and estimated buyer's agent commission paid by owner, if applicable. Final rebates are subject to Terms of Use and may vary due to final negotiated transaction terms.