

Prevu by reAlpha
BuySellBlogBrowse Listings

803 Rennard CirclePhiladelphia, PA 19116

For Sale

$549,000

Smart Buyer Rebate $5,490

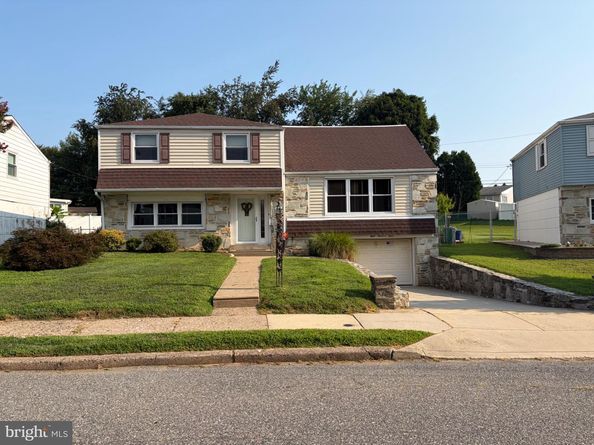
Welcome to this Beautiful 4 Bedroom, 2 1/2 Bath Split-Level Home located in the desirable Somerton section of Philadelphia. Offering a comfortable layout, generous living spaces, and plenty of room both inside and out, this home is ready for its next chapter. As you pull onto the street you immediately notice the beautiful stone and siding exterior, neatly landscaped lawn and private driveway. The main living area features a beautiful Sunroom extension built off of the dining room creating a bright and inviting space that is perfect for relaxing, entertaining or enjoying views of the spacious multi-level deck and huge yard. Just off of the main entry there is also a cozy family room with french doors along with a working gas fireplace adding warmth and character to the home. The main floor also offers a laundry and pantry room with abundant storage and large closet. There is also a convenient 1/2 bath located on this floor as well. Upstairs you'll find 4 bedrooms, including an extended bedroom with a walk-in attic, providing exceptional storage and flexibility, along with 2 Full Baths. Throughout the home you'll appreciate the generous closet space and practical layout designed for everyday living. Outside enjoy a spacious lawn and large deck - ideal for summer gatherings, entertaining or simply enjoying your own outdoor space. A large garage and basement provide even more storage and utility. Conveniently located in Somerton, this well-loved home offers the space, comfort and features you've been looking for. A wonderful opportunity to make this house your own and create lasting memories for years to come! Make your appointment today!
Also, not counted in the square footage is the Bonus Room (Sunroom) in the back of the house along with the 4th BR was Extended at the same time.

Listed by Don Kluge

·

License #RM051042A

·

Re/Max One Realty

·

2153351627

Last updated September 10, 2026

·

Source: BrightMLS #PAPH2660620

Listing Facts

  • TypeSingle-family
  • NeighborhoodSomerton
  • Bedrooms4
  • Bathrooms3
  • Days on Prevu26
  • Taxes$7,336/year
  • Size2,081 sqft
  • Price per sqft$264

Amenities

  • Dishwasher
  • Washer/Dryer
  • Parking

Location

Mortgage Calculator

Listing History

09/10/2026
Price Decreased
$549,000
08/20/2026
Listed by Re/Max One Realty
$569,000
  1. 09/10/2026$549,000
    Price Decreased
  2. 08/20/2026$569,000
    Listed by Re/Max One Realty

Property Details for 803 Rennard Circle

Exterior

Construction

  • New Construction: No
  • Property Condition: Very Good
  • Year Built: 1959
  • Architectural Style: Split Level
  • Construction Materials: Concrete, Stone, Vinyl Siding
  • Exterior Features: Stone Retaining Walls

Features

  • Fencing: Chain Link
  • Other Structures: Above Grade
  • Patio And Porch Features: Deck(s)
  • Waterfront: No

Measurements

  • Lot Dimensions Source: Estimated
  • Lot Features: Irregular, Rear Yard, Side Yard(s), Front Yard
  • Lot Size Dimensions: 65,155
  • Lot Size Source: Estimated
  • Lot Size Square Feet: 12,175
  • Lot Size Units: Square Feet

Financial

Taxes

  • Tax Annual Amount: $7,336.00
  • Tax Year: 2026

Interior

Features

  • Appliances: Built-In Microwave, Built-In Range, Dishwasher, Dryer, Washer, Washer - Front Loading, Dryer - Front Loading
  • Fireplace Features: Gas/Propane
  • Fireplace: Yes
  • Fireplaces Total: 1
  • Flooring: Solid Hardwood, Carpet, Hardwood, Tile/Brick
  • Interior Features: Attic, Combination Dining/Living, Dining Area, Floor Plan - Traditional, Kitchen - Galley, Primary Bath(s), Recessed Lighting

Measurements

  • Living Area: 2,081
  • Living Area Source: Estimated

Rooms

  • Basement: Garage Access, Interior Access, Outside Entrance, Shelving
  • Has Basement: Yes
  • Bathrooms Full: 2
  • Bathrooms Half: 1
  • Bathrooms Total Integer: 3
  • Bedrooms Total: 4
  • Main Level Bedrooms: 4

Other

Features

  • Accessibility Features: 2+ Access Exits

General

  • Senior Community: No

Location

  • Subdivision Name: SOMERTON
  • Tax Lot: 563

Parking

Parking

  • Garage Spaces: 1
  • Garage: Yes

Schools

High School

  • High School: GEORGE WASHINGTON

Utilities

Equipment

  • Cooling: Central A/C
  • Heating: Forced Air
  • Has Heating: Yes
  • Sewer: Public Sewer
  • Water Source: Public

Frequently Asked Questions

How many bedrooms and bathrooms does this single-family home have?

There are 4 bedrooms and 3 bathrooms in this single-family home at 803 Rennard Circle.

What schools are nearby to 803 Rennard Circle?

Nearby schools include the GEORGE WASHINGTON High School.

Does this single-family home have parking?

Yes, there is 1 parking space available for 803 Rennard Circle.

What are the annual taxes for 803 Rennard Circle?

Annual taxes for this single-family home are estimated at $7,336.

How does 803 Rennard Circle compare to other single-family homes in Somerton?

This single-family home is listed 19% above the average price for single-family homes in Somerton and has been on the market for 12 less days than the typical home in this area.

What is the square footage on this single-family home?

According to the MLS, this listing is 2,081 sqft.

803 Rennard Circle is a 4-bedroom, 3-bath single-family home for sale in PHILADELPHIA PA 19116. Listed on Prevu for 26 days at $549,000. This includes a recent price decrease of $20,000. This property features 2,081 square feet of living space, located in Somerton. The median listing price for single-family homes in this area is $430,220. Nearby schools include GEORGE WASHINGTON High School. Additional amenities include dishwasher, parking, and dryer. Browse more single-family home listings in Philadelphia.

The data relating to real estate for sale on this website appears in part through the BRIGHT Internet Data Exchange program, a voluntary cooperative exchange of property listing data between licensed real estate brokerage firms in which participates, and is provided by BRIGHT through a licensing agreement. The information provided by this website is for the personal, non-commercial use of consumers and may not be used for any purpose other than to identify prospective properties consumers may be interested in purchasing. Copyright BRIGHT, All Rights Reserved.

Full MLS Disclaimers

Rebate estimate is indicative only and based on listing price and estimated buyer's agent commission paid by owner, if applicable. Final rebates are subject to Terms of Use and may vary due to final negotiated transaction terms.