Prevu by reAlpha
BuySellBlogBrowse Listings

803 Preston RoadGlenside, PA 19038

For Sale

$640,000

Smart Buyer Rebate $6,400

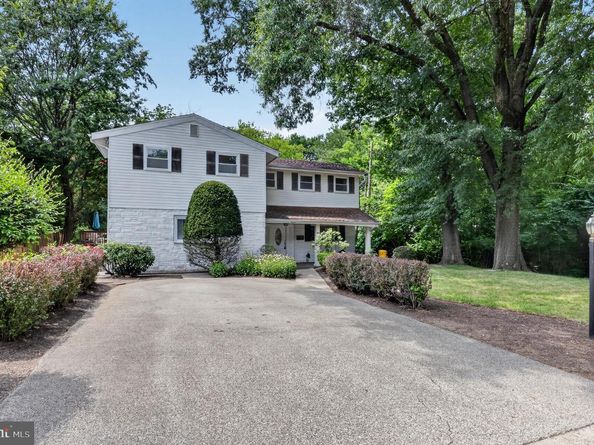
Tucked away in a charming neighborhood, this 6-bedroom, 4.1-bath home enjoys a picturesque setting bordered by mature trees and a peaceful stream, offering privacy, natural beauty, and an abundance of versatile living space. Thoughtfully and solidly constructed in the 1950s, the home blends timeless craftsmanship with a flexible floor plan designed to accommodate today's lifestyle. The welcoming main level features expansive living and entertaining areas filled with natural light from oversized windows and enhanced by soaring ceilings. The spacious eat-in kitchen offers direct access to the deck and backyard, making indoor-outdoor entertaining effortless. Also on the entry level is a private home office, powder room, a guest or in-law bedroom with its own full bath, a large mudroom/utility room, laundry room, generous storage space, and the convenience of three separate staircases providing easy access throughout the home. Upstairs, the private living quarters include a spacious primary suite with an en-suite bath, three additional generously sized bedrooms served by a hall bath, and a separate upper-level princess suite complete with its own full bath—ideal for guests, an au pair, or multigenerational living.
The walk-out lower level expands the home's living space with a large recreation or entertainment room featuring direct access to the backyard, along with an unfinished storage area offering endless possibilities for hobbies, a workshop, or future expansion. All rooms have been freshly painted and 4 bedrooms hardwoods have had carpeting removed. Ideally located within the highly regarded Springfield Township School District, this home is just minutes from shopping, dining, parks, ball fields, and recreational amenities, with convenient access to major highways for an easy commute. Combining generous living spaces, exceptional flexibility, and a beautiful natural setting, this is a rare opportunity to create your forever home.


Listed by Nancy J Goldberg

·

License #RS138238A

·

BHHS Fox & Roach -Yardley/Newtown

·

2159623778

Last updated July 29, 2026

·

Source: BrightMLS #PAMC2188970

Listing Facts

  • TypeSingle-family
  • NeighborhoodFlourtown
  • Bedrooms6
  • Bathrooms5
  • Days on Prevu3
  • Taxes$9,341/year
  • Size3,254 sqft
  • Price per sqft$197

Amenities

  • Dishwasher
  • Washer/Dryer
  • Parking

Location

Mortgage Calculator

Listing History

07/29/2026
Listed by BHHS Fox & Roach -Yardley/Newtown
$640,000

Property Details for 803 Preston Road

Exterior

Construction

  • New Construction: No
  • Roof: Asphalt
  • Window Features: Double Hung
  • Year Built: 1957
  • Architectural Style: Other
  • Construction Materials: Vinyl Siding
  • Exterior Features: Chimney Cap(s), Exterior Lighting

Features

  • Fencing: Chain Link
  • Other Structures: Above Grade, Below Grade
  • Pool Features: Concrete, Fenced
  • View: Creek/Stream, Trees/Woods
  • Waterfront: No

Measurements

  • Lot Dimensions Source: Estimated
  • Lot Features: Backs To Trees, Front Yard, Landscaping, Rear Yard, Side Yard(s), Stream/Creek, Trees/Wooded
  • Lot Size Acres: 0.40
  • Lot Size Dimensions: 83
  • Lot Size Source: Assessor
  • Lot Size Square Feet: 17,600
  • Lot Size Units: Square Feet

Financial

Taxes

  • Tax Annual Amount: $9,341.00
  • Tax Year: 2026

Interior

Features

  • Appliances: Built-In Microwave, Built-In Range, Dishwasher, Disposal, Dryer, Microwave, Oven - Self Cleaning, Refrigerator, Washer, Water Heater
  • Fireplace Features: Brick, Mantel(s), Wood
  • Fireplace: Yes
  • Fireplaces Total: 2
  • Flooring: Carpet, Hardwood
  • Interior Features: Bathroom - Stall Shower, Bathroom - Tub Shower, Breakfast Area, Built-Ins, Carpet, Double/Dual Staircase, Entry Level Bedroom, Floor Plan - Open, Formal/Separate Dining Room, Kitchen - Eat-In, Primary Bath(s), Wood Floors

Measurements

  • Living Area: 3,254
  • Living Area Source: Assessor

Rooms

  • Basement: Windows, Walkout Level, Partially Finished, Interior Access
  • Has Basement: Yes
  • Bathrooms Full: 4
  • Bathrooms Half: 1
  • Bathrooms Total Integer: 5
  • Bedrooms Total: 6
  • Rooms Total: 11

Other

General

  • Senior Community: No

Location

  • Subdivision Name: CHESNEY DOWNS
  • Tax Lot: 087

Parking

Parking

  • Garage: No
  • Parking Features: Asphalt Driveway

Utilities

Equipment

  • Cooling: Central A/C
  • Heating: 90% Forced Air
  • Has Heating: Yes
  • Sewer: Public Sewer
  • Water Source: Public

Frequently Asked Questions

How many bedrooms and bathrooms does this single-family home have?

There are 6 bedrooms and 5 bathrooms in this single-family home at 803 Preston Road.

What are the annual taxes for 803 Preston Road?

Annual taxes for this single-family home are estimated at $9,341.

How does 803 Preston Road compare to other single-family homes in Flourtown?

This single-family home is listed 44% below the average price for single-family homes in Flourtown and has been on the market for 134 less days than the typical home in this area.

What is the square footage on this single-family home?

According to the MLS, this listing is 3,254 sqft.

803 Preston Road is a 6-bedroom, 5-bath single-family home for sale in GLENSIDE PA 19038. Listed on Prevu for 3 days at $640,000. This residence features 3,254 square feet of living space, located in Flourtown. The median listing price for single-family homes in this area is $859,900. The home offers dishwasher, parking, and dryer. Explore more single-family home listings in Montgomery County.

The data relating to real estate for sale on this website appears in part through the BRIGHT Internet Data Exchange program, a voluntary cooperative exchange of property listing data between licensed real estate brokerage firms in which participates, and is provided by BRIGHT through a licensing agreement. The information provided by this website is for the personal, non-commercial use of consumers and may not be used for any purpose other than to identify prospective properties consumers may be interested in purchasing. Copyright BRIGHT, All Rights Reserved.

Full MLS Disclaimers

Rebate estimate is indicative only and based on listing price and estimated buyer's agent commission paid by owner, if applicable. Final rebates are subject to Terms of Use and may vary due to final negotiated transaction terms.