

Prevu by reAlpha
BuySellBlogBrowse Listings

803 Cascades Drive Allen, Texas 75002

For Sale

$510,000

Smart Buyer Rebate $5,100

ASSUMABLE LOAN AVAILABLE. YOU CAN TAKE ADVANTAGE OF A 2.65 PERCENTAGE RATE LOAN. This is a great opportunity. Welcome to Allen living at 803 Cascades Drive—an inviting home in a sought-after neighborhood offering comfort, style, and convenience. This beautifully maintained residence features a spacious floor plan with abundant natural light, generous living areas, and a layout designed for both everyday living and entertaining.

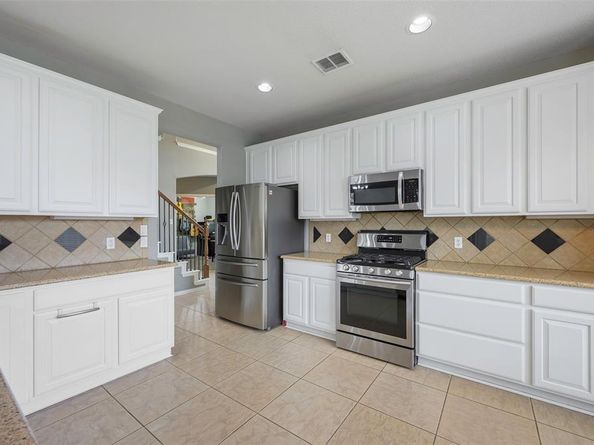
The kitchen opens seamlessly to the main gathering spaces, creating the perfect hub for family meals or hosting guests. Relax in the private primary suite with ample space to unwind, while additional bedrooms provide flexibility for family, guests, or a home office.

Step outside to enjoy a backyard ideal for play, pets, or weekend gatherings, with the added benefit of a neighboring greenbelt to the side that provides extra open space and a peaceful setting. Conveniently located near top-rated schools, shopping, dining, and commuter routes, this home is also just minutes from Celebration Park—one of Allen’s premier recreation destinations featuring trails, sports fields, playgrounds, and community events.


Don’t miss the opportunity to make 803 Cascades Drive your next address in Allen.

Listed by Wesley Haile

·

Russell Realty

·

214-449-7767

Last updated July 30, 2026

·

Source: NTREIS #21249358

Listing Facts

  • TypeSingle-family
  • NeighborhoodAllen
  • Bedrooms4
  • Bathrooms3
  • Days on Prevu99
  • HOA/Maint. Fees$332/annual
  • Size2,911 sqft
  • Price per sqft$175

Amenities

  • Dishwasher
  • Private Outdoor Space
  • Pets Allowed
  • Air Conditioning
  • Parking

Location

Mortgage Calculator

Listing History

07/31/2026
Price Decreased
$510,000
07/11/2026
Price Decreased
$524,000
06/02/2026
Price Decreased
$540,000
05/14/2026
Price Decreased
$564,000
04/23/2026
Listed by Russell Realty
$579,000

Property Details for 803 Cascades Drive

Association

Fees

  • Association Fee: $332.00 Annually
  • Association Fee Includes: Maintenance Grounds, Management Fees

Exterior

Construction

  • Roof: Composition
  • Year Built: 2003
  • Year Built Details: Preowned
  • Exterior Features: Covered Patio/Porch

Features

  • Fencing: Back Yard, Fenced, High Fence, Wood
  • Patio And Porch Features: Covered, Patio

Measurements

  • Lot Features: Corner Lot, Greenbelt, Landscaped
  • Lot Size Acres: 0.21
  • Lot Size Area: 0
  • Lot Size Source: Assessor
  • Lot Size Square Feet: 9,147
  • Lot Size Units: Acres

Financial

Taxes

  • Parcel Number: R507400J01101

Interior

Features

  • Appliances: Dishwasher, Disposal, Electric Cooktop, Electric Oven, Microwave
  • Fireplace Features: Family Room, Gas, Gas Logs, Glass Doors, Stone
  • Fireplaces Total: 1
  • Flooring: Carpet, Ceramic Tile, Engineered Wood, Laminate
  • Interior Features: Cable TV Available, Granite Counters, High Speed Internet Available, Open Floorplan, Pantry, Walk-In Closet(s)

Measurements

  • Living Area: 2,911

Rooms

  • Bathrooms Full: 3
  • Bathrooms Total Integer: 3
  • Bedrooms Total: 4

Other

Location

  • Subdivision Name: Woodland Park Add Ph 2
  • Tax Block: J
  • Tax Lot: 11

Parking

Parking

  • Attached Garage: Yes
  • Covered Spaces: 2
  • Garage Spaces: 2
  • Garage: Yes
  • Parking Features: Alley Access, Concrete, Driveway, Garage Door Opener, Garage Double Door, Garage Faces Rear, Side By Side, Storage

Schools

Elementary School

  • Elementary School: Olson

Utilities

Equipment

  • Cooling: Ceiling Fan(s), Central Air, Electric
  • Heating: Central, Natural Gas
  • Laundry Features: Electric Dryer Hookup, Utility Room, Full Size W/D Area, Dryer Hookup, Washer Hookup
  • Other Equipment: Call Listing Agent
  • Utilities: Cable Available, City Sewer, City Water, Curbs, Electricity Connected, Individual Gas Meter, Individual Water Meter

Frequently Asked Questions

How many bedrooms and bathrooms does this single-family home have?

There are 4 bedrooms and 3 bathrooms in this single-family home at 803 Cascades Drive .

What schools are nearby to 803 Cascades Drive ?

Nearby schools include the Olson Elementary School.

Does this single-family home have parking?

Yes, there are 2 parking spaces available for 803 Cascades Drive .

How does 803 Cascades Drive compare to other single-family homes in Allen?

This single-family home is listed 24% below the average price for single-family homes in Allen and has been on the market for 31 more days than the typical home in this area.

What is the square footage on this single-family home?

According to the MLS, this listing is 2,911 sqft.

803 Cascades Drive is a 4-bedroom, 3-bath single-family home for sale in Allen Texas 75002. Listed on Prevu for 99 days at $510,000. This includes a recent price decrease of $14,000. This residence features 2,911 square feet of living space, located in Allen. The median listing price for single-family homes in this area is $549,000. Nearby schools include Olson Elementary School. The home offers private outdoor space, dishwasher, pets allowed, air conditioning, and parking. Explore more single-family home listings in Texas.

Based on information from NTREIS and/or other sources. All data, including all measurements and calculations of area, is obtained from various sources and has not been, and will not be, verified by Prevu or the MLS. Information is provided exclusively for consumer's personal, non-commercial use and may not be used for any purpose other than to identify prospective properties consumer may be interested in purchasing.

Full MLS Disclaimers

Rebate estimate is indicative only and based on listing price and estimated buyer's agent commission paid by owner, if applicable. Final rebates are subject to Terms of Use and may vary due to final negotiated transaction terms.