Prevu by reAlpha
BuySellBlogBrowse Listings

803 Ashmount Lane Arlington, Texas 76017

For Sale

$335,000

Smart Buyer Rebate $3,350

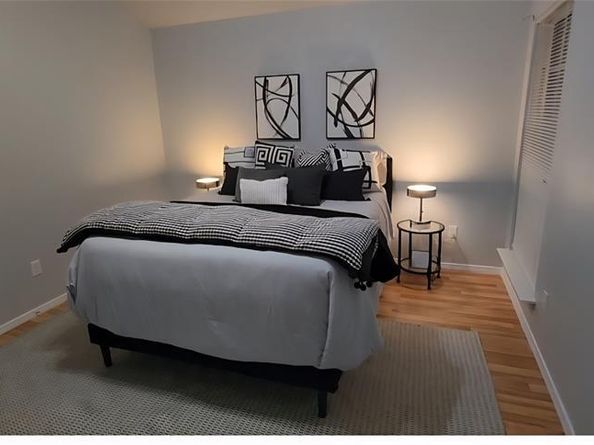
Welcome to 803 Ashmount! Situated on a desirable corner lot in Arlington, this inviting 4-bedroom, 2-bath home offers a wonderful combination of comfort, charm, and functionality. Step inside to discover welcoming living spaces highlighted by a beautiful brick fireplace that creates a warm and inviting focal point. The dining area provides the perfect setting for everyday meals and entertaining, while the kitchen offers practical workspace and cabinetry. Four bedrooms provide flexibility for family, guests, or a home office. The spacious bathroom features a double-sink vanity and convenient layout. With its established neighborhood setting, versatile floor plan, and desirable corner-lot location, this home offers an excellent opportunity to enjoy everything Arlington has to offer!


Listed by Kyle Martty

·

DHS Realty

·

972-375-6959

Last updated October 26, 2026

·

Source: NTREIS #21412033

Listing Facts

  • TypeSingle-family
  • NeighborhoodSoutheast Arlington
  • Bedrooms4
  • Bathrooms2
  • Days on Prevu7
  • Size1,817 sqft
  • Price per sqft$184

Amenities

  • Dishwasher
  • Pets Allowed
  • Air Conditioning
  • Parking

Location

Mortgage Calculator

Listing History

10/24/2026
Listed by DHS Realty
$335,000
  1. 10/24/2026$335,000
    Listed by DHS Realty

Property Details for 803 Ashmount Lane

Exterior

Construction

  • Roof: Composition
  • Year Built: 1985
  • Architectural Style: Craftsman, Traditional
  • Exterior Features: Covered Patio/Porch, Rain Gutters

Features

  • Fencing: Back Yard, Wood

Measurements

  • Lot Features: Corner Lot
  • Lot Size Acres: 0.13
  • Lot Size Area: 0
  • Lot Size Source: Assessor
  • Lot Size Square Feet: 5,793
  • Lot Size Units: Acres

Financial

Taxes

  • Parcel Number: 05189950

Interior

Features

  • Appliances: Dishwasher, Disposal, Electric Oven
  • Fireplace Features: Living Room
  • Fireplaces Total: 1
  • Flooring: Laminate
  • Interior Features: Eat-in Kitchen, High Speed Internet Available, Kitchen Island, Open Floorplan, Pantry, Vaulted Ceiling(s), Walk-In Closet(s)

Measurements

  • Living Area: 1,817

Rooms

  • Bathrooms Full: 2
  • Bathrooms Total Integer: 2
  • Bedrooms Total: 4

Other

General

  • Exclusions: Staging furniture

Location

  • Subdivision Name: Collingwood Village
  • Tax Block: 16
  • Tax Lot: 15

Parking

Parking

  • Attached Garage: Yes
  • Garage Spaces: 2
  • Garage: Yes
  • Parking Features: Driveway, Garage Door Opener, Garage Faces Front, Inside Entrance

Schools

Elementary School

  • Elementary School: Harmon

Utilities

Equipment

  • Cooling: Central Air, Electric
  • Heating: Central, Electric
  • Laundry Features: Electric Dryer Hookup, In Kitchen
  • Utilities: Cable Available, City Sewer, Electricity Available, Electricity Connected, Individual Water Meter

Frequently Asked Questions

How many bedrooms and bathrooms does this single-family home have?

There are 4 bedrooms and 2 bathrooms in this single-family home at 803 Ashmount Lane .

What schools are nearby to 803 Ashmount Lane ?

Nearby schools include the Harmon Elementary School.

Does this single-family home have parking?

Yes, there are 2 parking spaces available for 803 Ashmount Lane .

How does 803 Ashmount Lane compare to other single-family homes in Southeast Arlington?

This single-family home is listed 0% below the average price for single-family homes in Southeast Arlington and has been on the market for 57 less days than the typical home in this area.

What is the square footage on this single-family home?

According to the MLS, this listing is 1,817 sqft.

803 Ashmount Lane is a 4-bedroom, 2-bath single-family home for sale in Arlington Texas 76017. Listed on Prevu for 7 days at $335,000. This property features 1,817 square feet of living space, located in Southeast Arlington. The median listing price for single-family homes in this area is $329,500. Nearby schools include Harmon Elementary School. Property amenities include dishwasher, pets allowed, air conditioning, and parking. View other single-family home listings in Arlington.

Based on information from NTREIS and/or other sources. All data, including all measurements and calculations of area, is obtained from various sources and has not been, and will not be, verified by Prevu or the MLS. Information is provided exclusively for consumer's personal, non-commercial use and may not be used for any purpose other than to identify prospective properties consumer may be interested in purchasing.

Full MLS Disclaimers

Rebate estimate is indicative only and based on listing price and estimated buyer's agent commission paid by owner, if applicable. Final rebates are subject to Terms of Use and may vary due to final negotiated transaction terms.