Prevu by reAlpha
BuySellBlogBrowse Listings

8026 217th StreetHollis Hills, NY 11427

For Sale

$1,398,000

Smart Buyer Rebate $17,475

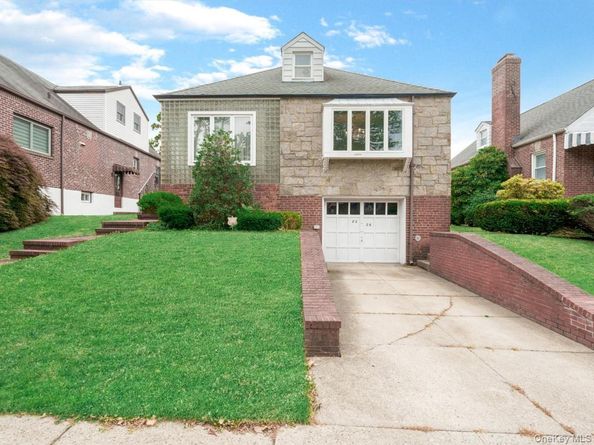
Don't let the modest curb appeal fool you; this home lives much larger than it looks from the street, with a thoughtfully laid-out floor plan spread across three levels.

The first floor offers three bedrooms, including one with its own ensuite bath, along with a sizable living room anchored by a wood-burning fireplace, a formal dining room, a large full bath, and a galley-style eat-in kitchen, a layout that balances everyday living with space to entertain.

Upstairs, the second floor features two large bedrooms, one of which is substantial enough to serve as a primary suite, along with a large full bath. The connecting area between the two bedrooms offers additional flexible space, ideal as a media room, lounge, or private sitting area.

The lower level is a standout: a large, walk-in basement accessible directly from the garage, complete with a full bathroom and laundry, providing an excellent potential for multi-generational living or a private guest suite.

A bright enclosed porch on the main level offers excellent potential for conversion into a sunroom, adding even more livable square footage filled with natural light.

This home does need updating throughout, offering a genuine blank canvas for a buyer to renovate and design to their own taste. There's real value here for the right buyer to unlock.

Location seals the deal: the property sits less than two blocks from express bus service with a direct commute into Manhattan, all within Hollis Hills' tree-lined streets and unique brick colonial character. Everyday errands are just as convenient, with supermarkets, restaurants, and neighborhood vendors like dry cleaners, nail salons, barbers, gas stations, and pharmacies all close by.

Listed by Patsy Tiu

·

Integrity Core Realty

·

516-200-1202

Last updated July 28, 2026

·

Source: OneKey #1021999

Listing Facts

  • TypeSingle-family
  • NeighborhoodOakland Gardens
  • Bedrooms5
  • Bathrooms4
  • Days on Prevu16
  • Taxes$11,850/year
  • Size1,799 sqft
  • Price per sqft$777

Amenities

  • Private Outdoor Space
  • Parking

Location

Mortgage Calculator

Listing History

07/27/2026
Price Decreased
$1,398,000
07/15/2026
Status changed to Active
$1,498,000
07/15/2026
Listed by Integrity Core Realty
$1,498,000

Estimated Closing Costs

Attorney Fees
$4,000
NYC Mansion Tax
$13,980
Title Insurance
$6,291
Bank Attorney
$1,500
Mortgage Recording Tax
$21,529
Other Closing Costs
$4,000
Total
$51,300

Estimated closing costs are based on the list price of $1,398,000 and a 20% downpayment. These estimates are for indicative purposes only. Actual closing costs may vary for each transaction. See the Closing Costs Calculator for calculations specific to your situation.

Property Details for 8026 217th Street

Exterior

Construction

  • Year Built: 1955
  • Architectural Style: Colonial
  • Construction Materials: Brick

Features

  • Patio And Porch Features: Porch

Measurements

  • Building Area Total: 1,799
  • Building Area Units: Square Feet
  • Lot Size Acres: 0.11
  • Lot Size Square Feet: 5,000

Financial

Taxes

  • Parcel Number: 07790-0047
  • Tax Annual Amount: $11,850.00
  • Tax Assessed Value: $77,160.00
  • Tax Year: 2025

Interior

Features

  • Appliances: Electric Cooktop, Refrigerator
  • Fireplace: Yes
  • Flooring: Carpet
  • Interior Features: First Floor Bedroom

Measurements

  • Living Area: 1,799
  • Living Area Source: Public Records

Rooms

  • Basement: Full
  • Has Basement: Yes
  • Bathrooms Full: 3
  • Bathrooms Half: 1
  • Bathrooms Total Integer: 4
  • Bedrooms Total: 5
  • Rooms Total: 12

Parking

Parking

  • Garage Spaces: 1
  • Garage: Yes
  • Parking Features: Driveway, Garage

Schools

Elementary School

  • Elementary School: Ps 188 Kingsbury
  • Elementary School District: Queens 26

High School

  • High School: Martin Van Buren High School
  • High School District: Queens 26

Middle or Junior School

  • Middle Or Junior School: Irwin Altman Middle School 172
  • Middle Or Junior School District: Queens 26

Utilities

Equipment

  • Cooling: Wall/Window Unit(s)
  • Heating: Natural Gas
  • Laundry Features: In Basement
  • Sewer: Public Sewer
  • Utilities: Natural Gas Connected
  • Water Source: Public

Frequently Asked Questions

How many bedrooms and bathrooms does this single-family home have?

There are 5 bedrooms and 4 bathrooms in this single-family home at 8026 217th Street.

What schools are nearby to 8026 217th Street?

Nearby schools include the Ps 188 Kingsbury Elementary School, Irwin Altman Middle School 172, and Martin Van Buren High School.

Does this single-family home have parking?

Yes, there is 1 parking space available for 8026 217th Street.

What are the annual taxes for 8026 217th Street?

Annual taxes for this single-family home are estimated at $11,850.

How does 8026 217th Street compare to other single-family homes in Oakland Gardens?

This single-family home is listed 0% above the average price for single-family homes in Oakland Gardens and has been on the market for 73 less days than the typical home in this area.

What is the square footage on this single-family home?

According to the MLS, this listing is 1,799 sqft.

8026 217th Street is a 5-bedroom, 4-bath single-family home for sale in Hollis Hills NY 11427. Available on Prevu for 16 days at $1,398,000. This includes a recent price decrease of $100,000. This property features 1,799 square feet of living space, located in Oakland Gardens. The median listing price for single-family homes in this area is $355,000. Nearby schools include Ps 188 Kingsbury Elementary School, Irwin Altman Middle School 172, and Martin Van Buren High School. Property amenities include private outdoor space and parking. Browse more single-family home listings in Queens.

The data relating to real estate for sale on this website comes in part from the IDX Program of OneKey™ MLS. The source of the displayed data is either the property owner or public record provided by non-governmental third parties. It is believed to be reliable but not guaranteed. This information is provided exclusively for consumers’ personal, non-commercial use. Information Copyright 2026, OneKey™ MLS. All Rights Reserved.

Full MLS Disclaimers

Rebate estimate is indicative only and based on listing price and estimated buyer's agent commission paid by owner, if applicable. Final rebates are subject to Terms of Use and may vary due to final negotiated transaction terms.