

Prevu by reAlpha
BuySellBlogBrowse Listings

8025 Shackelford Drive Frisco, Texas 75035

For Sale

$1,265,000

Smart Buyer Rebate $12,650

Secluded and Tranquil Living in the Heart of Frisco on a large, city lot.

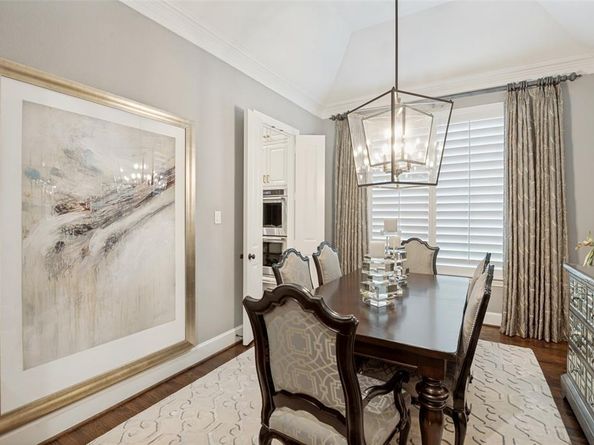
Experience luxury and comfort in this impeccable 5-Bedroom, 4-Full & 2-Half Bathroom residence. From the elegant foyer, the home expands into an airy, open layout with high, vaulted ceilings and premium, hand-scraped hardwood oak flooring. Entertain effortlessly in the gourmet kitchen, equipped with a custom, Calacatta Italian Marble island, Double Ovens, oven warmer, Microwave - Speed Oven, RH Hardware and state-of-the-art Sub-Zero, Wolf and KitchenAid appliances.

Retreat to the primary suite, which offers a spa-like en-suite bath and an expansive walk-in closet with oak wood floors.

Downstairs includes a private guest bedroom with an expansive ceiling, en-suite bath and walk-in closet. The media room offers the ultimate viewing experience with a state-of-the-art home cinema setup. It’s a cozy, dedicated entertainment lounge perfect for weekend movie nights and offers convenience to the kitchen and outdoor living. 

Upstairs highlights 3 generous guest bedrooms, 2.1 bathrooms and a large, comfortable game room for children. 

Step outside into your own private oasis with the ultimate retreat, featuring thirty evergreen trees, a travertine patio with a resort-style pool, 3,000 gallon spa and manicured turf. The outdoor grilling station features two grills (Natural Gas 5-Burner Bull & Primo Charcoal Smoker) and a built-in beverage center conveniently located near the pool. 

This neighborhood is conveniently located near all attractions, including The Star, Legacy West, HUB 121, Fine Dining, Shopping and Grocery Stores, Universal Kids Resort, PGA Frisco and TPC Craig Ranch, all while being a quick 25 minutes to both DFW and Love Field Airports. 

The location of this home to major commuter routes, blends convenience with top-tier elegance.

Opportunities like this are rare.

Listed by Leonard Thomas

·

RE/MAX Premier

·

214-636-6377

Last updated July 31, 2026

·

Source: NTREIS #21281123

Listing Facts

  • TypeSingle-family
  • NeighborhoodFrisco
  • Bedrooms5
  • Bathrooms6
  • Days on Prevu66
  • HOA/Maint. Fees$1,100/annual
  • Size4,325 sqft
  • Price per sqft$292

Amenities

  • Dishwasher
  • Pets Allowed
  • Air Conditioning
  • Parking
  • Swimming Pool

Location

Mortgage Calculator

Listing History

07/31/2026
Price Decreased
$1,265,000
07/09/2026
Price Decreased
$1,275,000
05/26/2026
Price Increased
$1,300,000
05/26/2026
Listed by RE/MAX Premier
$130,000

Property Details for 8025 Shackelford Drive

Association

Amenities

  • Community Features: Club House, Community Pool

Fees

  • Association Fee: $1,100.00 Annually
  • Association Fee Includes: Full Use Of Facilities, Management Fees

Exterior

Construction

  • Roof: Composition
  • Window Features: Window Coverings
  • Year Built: 2015
  • Year Built Details: Preowned
  • Architectural Style: Traditional
  • Construction Materials: Brick
  • Exterior Features: Barbecue, Covered Patio/Porch, Fire Pit, Rain Gutters, Outdoor Grill

Features

  • Pool Features: Heated, In Ground, Pool/Spa Combo, Water Feature, Waterfall

Measurements

  • Lot Features: Cul-De-Sac, Few Trees, Interior Lot, Landscaped, Sprinkler System, Subdivision
  • Lot Size Acres: 0.20
  • Lot Size Area: 0
  • Lot Size Source: Public Records
  • Lot Size Square Feet: 8,929
  • Lot Size Units: Acres

Financial

Taxes

  • Parcel Number: R1061800M03301

Interior

Features

  • Appliances: Built-in Refrigerator, Commercial Grade Range, Dishwasher, Disposal, Gas Cooktop, Microwave, Convection Oven, Double Oven
  • Fireplace Features: Living Room
  • Fireplaces Total: 1
  • Flooring: Carpet, Ceramic Tile, Hardwood
  • Interior Features: Cathedral Ceiling(s), Decorative Lighting, Double Vanity, Flat Screen Wiring, High Speed Internet Available, Kitchen Island, Vaulted Ceiling(s)

Measurements

  • Living Area: 4,325

Rooms

  • Bathrooms Full: 4
  • Bathrooms Half: 2
  • Bathrooms Total Integer: 6
  • Bedrooms Total: 5

Other

General

  • Exclusions: window coverings in downstairs guest room, primary bedroom and office

Location

  • Subdivision Name: Crossing At Lawler Park Ph 3b The
  • Tax Block: M
  • Tax Lot: 33

Parking

Parking

  • Attached Garage: Yes
  • Covered Spaces: 3
  • Garage Spaces: 3
  • Garage: Yes
  • Parking Features: Epoxy Flooring, Garage Faces Front

Schools

Elementary School

  • Elementary School: Mc Spedden

Utilities

Equipment

  • Cooling: Central Air, Electric, Zoned
  • Heating: Central, Natural Gas, Zoned
  • Laundry Features: Utility Room, Full Size W/D Area
  • Other Equipment: Generator, Home Theater
  • Utilities: City Sewer, City Water

Frequently Asked Questions

How many bedrooms and bathrooms does this single-family home have?

There are 5 bedrooms and 6 bathrooms in this single-family home at 8025 Shackelford Drive .

What schools are nearby to 8025 Shackelford Drive ?

Nearby schools include the Mc Spedden Elementary School.

Does this single-family home have parking?

Yes, there are 3 parking spaces available for 8025 Shackelford Drive .

How does 8025 Shackelford Drive compare to other single-family homes in Frisco?

This single-family home is listed 43% above the average price for single-family homes in Frisco and has been on the market for 2 less days than the typical home in this area.

What is the square footage on this single-family home?

According to the MLS, this listing is 4,325 sqft.

8025 Shackelford Drive is a 5-bedroom, 6-bath single-family home for sale in Frisco Texas 75035. On Prevu for 66 days at $1,265,000. This includes a recent price decrease of $10,000. This residence features 4,325 square feet of living space, located in Frisco. The median listing price for single-family homes in this area is $729,000. Nearby schools include Mc Spedden Elementary School. Property amenities include dishwasher, pets allowed, air conditioning, parking, and swimming pool. Browse more single-family home listings in Texas.

Based on information from NTREIS and/or other sources. All data, including all measurements and calculations of area, is obtained from various sources and has not been, and will not be, verified by Prevu or the MLS. Information is provided exclusively for consumer's personal, non-commercial use and may not be used for any purpose other than to identify prospective properties consumer may be interested in purchasing.

Full MLS Disclaimers

Rebate estimate is indicative only and based on listing price and estimated buyer's agent commission paid by owner, if applicable. Final rebates are subject to Terms of Use and may vary due to final negotiated transaction terms.