

Prevu by reAlpha
BuySellBlogBrowse Listings

8024 Fox Hill DriveLongmont, CO 80504

For Sale

$1,175,000

Smart Buyer Rebate $11,750

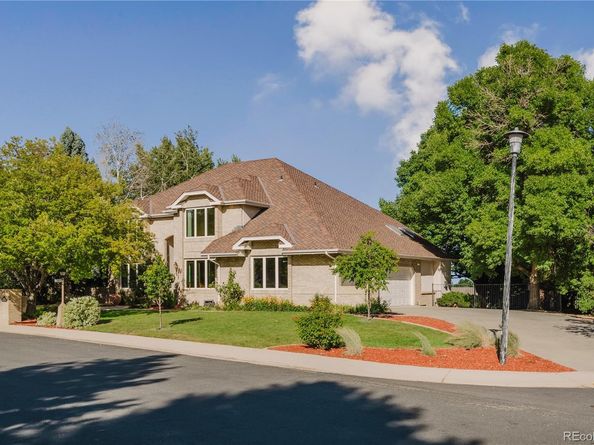
Welcome to this exceptional two-story home in the sought-after Fox Hill neighborhood, where mature landscaping and a setting backing to the Fox Hill Club create a truly special place to live. With 6 bedrooms, 6 bathrooms, and nearly 5,000 finished square feet, there is room for everyone to spread out, work, and entertain. The tiled foyer with graceful curved staircase provides an elegant entry to the living room and dining room highlighted by a tray-recessed ceiling. The chef’s kitchen includes a center island, pull-out shelving, and soft-close cabinetry adjoined to a skylit breakfast nook. The family room includes a gas fireplace, soaring ceilings, skylights and a wet bar. An excecutive study with an oak-beam ceiling and built-in bookcases creates a library-like retreat. A spacious laundry room with plenty of storage completes the main floor. Upstairs, the primary suite offers dual walk-in closets, French doors to a private deck, and a five-piece bath with a soaking tub, while a true Jack-and-Jill bath connects two more bedrooms and a fourth bedroom enjoys its own en suite three-quarter bath. The finished basement adds two more bedrooms, a 3/4 bath, a 1/2 bath, and a family room with a bar and 5.1 surround sound, wired for movie nights. Out back, unwind on the deck or fireside on the garden-level paver patio. Smart features include exterior cameras and a basement smart light controller. A radon mitigation system is already installed and the home is plumbed for a central vacuum system. The three-car finished garage includes a workbench and an EV charging station. The Fox Hill neighborhood HOA (voluntary membership and just $55/year) lights the neighborhood with luminaries during the winter holidays, hosts Summer Socials, and more. Union Reservoir, St. Vrain Greenway, and Sandstone Ranch Park are just minutes away for easy weekend outings. From morning coffee on the deck to evenings in the backyard oasis, this is a home you will love coming back to day after day.

Listed by Terry Medearis

·

License #155068402

·

Sellstate Altitude Property Group

·

303-475-9109

Listed by Shawna Bellendir

·

License #55040797

·

Sellstate Altitude Property Group

Last updated September 12, 2026

·

Source: REcolorado #8971832

Listing Facts

  • TypeSingle-family
  • NeighborhoodKensington
  • Bedrooms6
  • Bathrooms6
  • Days on Prevu4
  • HOA/Maint. Fees$55/annual
  • Taxes$8,241/year
  • Size4,954 sqft
  • Price per sqft$237

Amenities

  • Dishwasher
  • Private Outdoor Space
  • Washer/Dryer
  • Air Conditioning
  • Parking

Location

Mortgage Calculator

Listing History

09/11/2026
Listed by Sellstate Altitude Property Group
$1,175,000
  1. 09/11/2026$1,175,000
    Listed by Sellstate Altitude Property Group

Property Details for 8024 Fox Hill Drive

Association

Fees

  • Association Fee: $55.00 Annually

General

  • Association Name: Fox Hill HOA Filings II & III

Exterior

Construction

  • Roof: Composition
  • Structure Type: House
  • Window Features: Egress Windows, Skylight(s), Window Coverings
  • Year Built: 1990
  • Construction Materials: Brick, Frame
  • Exterior Features: Garden, Playground, Water Feature

Features

  • Fencing: Full
  • Patio And Porch Features: Deck, Patio
  • Road Frontage Type: Public
  • View: Golf Course

Measurements

  • Building Area Total: 5,113
  • Lot Features: Landscaped, Many Trees
  • Lot Size Acres: 0.32
  • Lot Size Area: 13,900
  • Lot Size Square Feet: 13,900
  • Lot Size Units: Square Feet

Financial

Taxes

  • Parcel Number: R0080322
  • Tax Annual Amount: $8,241.00
  • Tax Year: 2025

Interior

Features

  • Appliances: Cooktop, Dishwasher, Double Oven, Dryer, Microwave, Refrigerator, Washer
  • Fireplace Features: Gas, Great Room
  • Fireplaces Total: 1
  • Flooring: Carpet, Laminate, Tile, Wood
  • Interior Features: Built-in Features, Eat-in Kitchen, Five Piece Bath, Granite Counters, Jack & Jill Bathroom, Kitchen Island, Primary Suite, Quartz Counters, Radon Mitigation System, Sound System, Walk-In Closet(s), Wet Bar

Measurements

  • Living Area: 4,954

Rooms

  • Basement: Finished
  • Has Basement: Yes
  • Bathrooms Full: 2
  • Bathrooms Half: 2
  • Bathrooms Three Quarter: 2
  • Bathrooms Total Integer: 6
  • Bedrooms Total: 6
  • Main Level Bathrooms: 1

Other

General

  • Exclusions: Pool table, Televisions, Security System, Staging Items

Location

  • Subdivision Name: Fox Hill

Parking

Parking

  • Attached Garage: Yes
  • Garage Spaces: 3
  • Parking Features: Electric Vehicle Charging Station(s), Finished Garage
  • Parking Total: 3

Schools

Elementary School

  • Elementary School: Rocky Mountain
  • Elementary School District: St. Vrain Valley RE-1J

High School

  • High School: Skyline
  • High School District: St. Vrain Valley RE-1J

Middle or Junior School

  • Middle Or Junior School: Trail Ridge
  • Middle Or Junior School District: St. Vrain Valley RE-1J

Utilities

Equipment

  • Cooling: Attic Fan, Central Air
  • Heating: Forced Air
  • Sewer: Public Sewer
  • Utilities: Electricity Connected, Natural Gas Connected
  • Water Source: Public

Frequently Asked Questions

How many bedrooms and bathrooms does this single-family home have?

There are 6 bedrooms and 6 bathrooms in this single-family home at 8024 Fox Hill Drive.

What schools are nearby to 8024 Fox Hill Drive?

Nearby schools include the Rocky Mountain Elementary School, Trail Ridge Middle School, and Skyline High School.

Does this single-family home have parking?

Yes, there are 3 parking spaces available for 8024 Fox Hill Drive.

What are the annual taxes for 8024 Fox Hill Drive?

Annual taxes for this single-family home are estimated at $8,241.

How does 8024 Fox Hill Drive compare to other single-family homes in Kensington?

This single-family home is listed 101% above the average price for single-family homes in Kensington and has been on the market for 55 less days than the typical home in this area.

What building or home owners association is the single-family home part of?

This single-family home is part of the Fox Hill HOA Filings II & III home owners association.

What is the square footage on this single-family home?

According to the MLS, this listing is 4,954 sqft.

8024 Fox Hill Drive is a 6-bedroom, 6-bath single-family home for sale in Longmont CO 80504. Available on Prevu for 4 days at $1,175,000. This home features 4,954 square feet of living space, located in Kensington. The median listing price for single-family homes in this area is $437,500. Nearby schools include Rocky Mountain Elementary School, Trail Ridge Middle School, and Skyline High School. Property amenities include private outdoor space, dishwasher, air conditioning, parking, and washer/dryer. Browse more single-family home listings in Longmont.

The content relating to real estate for sale in this Web site comes in part from the Internet Data eXchange ("IDX") program of METROLIST, INC., DBA RECOLORADO® Real estate listings held by brokers other than Prevu are marked with the IDX Logo. This information is being provided for the consumers' personal, non-commercial use and may not be used for any other purpose. All information subject to change and should be independently verified.

Full MLS Disclaimers

Rebate estimate is indicative only and based on listing price and estimated buyer's agent commission paid by owner, if applicable. Final rebates are subject to Terms of Use and may vary due to final negotiated transaction terms.