

Prevu by reAlpha
BuySellBlogBrowse Listings

802 S 1st ST 202Austin, TX 78704

For Sale

$299,999

Smart Buyer Rebate $3,000

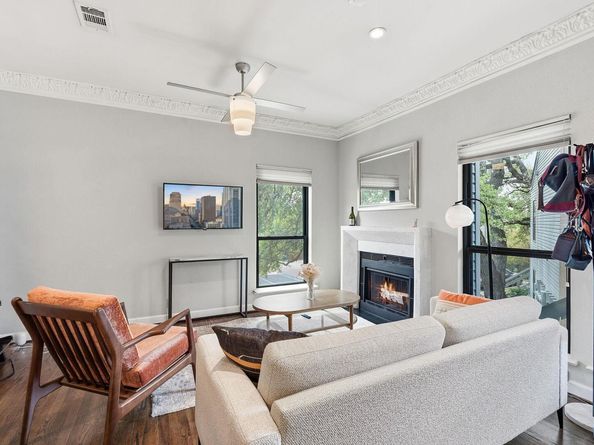
Beautifully updated 2nd-floor condo in the heart of Bouldin Creek, surrounded by mature trees and lush foliage. This charming home features striking real wood floors, granite countertops, gorgeous plaster crown molding, double-pane windows and doors, and a cozy remodeled fireplace. The open floorplan creates an inviting flow throughout the living spaces, while the primary bedroom offers a fantastic surprise: pull-down stairs lead to amazing climate-controlled storage—a rare and valuable bonus! Additional highlights include reserved parking, a convenient utility room with washer/dryer connections just off the kitchen, and a refrigerator that conveys. Enjoy your morning coffee or unwind outdoors on the covered front patio, or take advantage of the private back patio with its own storage closet. A beautifully maintained and thoughtfully updated Bouldin Creek gem in a lush, tranquil setting—this one is not to be missed!

Listed by Joanne Gamel

·

License #765420

·

Douglas Elliman Real Estate

·

(206) 883-7997

Last updated September 11, 2026

·

Source: ACTRIS #5100200

Listing Facts

  • TypeCondo
  • NeighborhoodBouldin Creek
  • Bedrooms1
  • Bathrooms1
  • Days on Prevu25
  • HOA/Maint. Fees$317/month
  • Taxes$5,152.56/year
  • Size579 sqft
  • Price per sqft$518

Amenities

  • Dishwasher
  • Private Outdoor Space
  • Air Conditioning
  • Parking
  • Swimming Pool

Location

Mortgage Calculator

Listing History

09/12/2026
Price Decreased
$299,999
08/21/2026
Listed by Douglas Elliman Real Estate
$314,900
  1. 09/12/2026$299,999
    Price Decreased
  2. 08/21/2026$314,900
    Listed by Douglas Elliman Real Estate

Property Details for 802 S 1st ST 202

Association

Amenities

  • Community Features: Cluster Mailbox, Hot Tub Community, Pool

Fees

  • Association Fee: $317.00 Monthly
  • Association Fee Includes: Common Area Maintenance, Insurance, Landscaping, Sewer, Water

General

  • Association Name: Bouldin Crk Own Assn

Exterior

Construction

  • Property Attached: Yes
  • Property Condition: Resale
  • Roof: Composition
  • Window Features: Window Treatments
  • Year Built: 1984
  • Construction Materials: Frame, Vinyl Siding
  • Exterior Features: No Exterior Steps

Features

  • Direction Faces: NE
  • Patio And Porch Features: Patio
  • Pool Features: Indoor
  • Pool Private: Yes
  • View: City, Trees/Woods

Measurements

  • Lot Features: Curbs, Level, Sprinkler - Automatic, Sprinkler - In-ground, Many Trees, Trees-Medium (20 Ft - 40 Ft), Trees-Moderate
  • Lot Size Acres: 0.05
  • Lot Size Area: 0
  • Lot Size Square Feet: 2,291

Financial

Taxes

  • Parcel Number: 01020109290000
  • Tax Annual Amount: $5,152.56
  • Tax Assessed Value: $287,948.00
  • Tax Year: 2025

Interior

Features

  • Appliances: Dishwasher, Disposal, Exhaust Fan, Microwave, Free-Standing Range, Electric Water Heater
  • Fireplace Features: Living Room, Wood Burning
  • Fireplaces Total: 1
  • Flooring: Tile, Wood
  • Interior Features: Breakfast Bar, Crown Molding, Pantry, Primary Bedroom On Main, Walk-In Closet(s), Granite Counters
  • Spa Features: Hot Tub, In Ground

Measurements

  • Living Area: 579
  • Living Area Source: Public Records

Rooms

  • Bathrooms Full: 1
  • Bathrooms Total Integer: 1
  • Bedrooms Total: 1
  • Main Level Bedrooms: 1

Other

Location

  • Subdivision Name: Bouldin Creek Condo Amd
  • Tax Block: A
  • Tax Lot: 202

Parking

Parking

  • Parking Features: Assigned
  • Parking Total: 1

Schools

Elementary School

  • Elementary School: Williams
  • Elementary School District: Austin ISD

High School

  • High School: Crockett
  • High School District: Austin ISD

Middle or Junior School

  • Middle Or Junior School: Bedichek
  • Middle Or Junior School District: Austin ISD

Utilities

Equipment

  • Cooling: Central Air
  • Heating: Central
  • Sewer: Public Sewer
  • Utilities: Electricity Available, Sewer Connected, Water Connected
  • Water Source: Public

Frequently Asked Questions

How many bedrooms and bathrooms does this condo have?

There is 1 bedroom and 1 bathroom in this condo at 802 S 1st ST 202.

What schools are nearby to 802 S 1st ST 202?

Nearby schools include the Williams Elementary School, Bedichek Middle School, and Crockett High School.

Does this condo have parking?

Yes, there is 1 parking space available for 802 S 1st ST 202.

What are the annual taxes for 802 S 1st ST 202?

Annual taxes for this condo are estimated at $5,152.

How does 802 S 1st ST 202 compare to other condos in Bouldin Creek?

This condo is listed 60% below the average price for condos in Bouldin Creek and has been on the market for 88 less days than the typical home in this area.

What building or home owners association is the condo part of?

This condo is part of the Bouldin Crk Own Assn home owners association.

What is the square footage on this condo?

According to the MLS, this listing is 579 sqft.

802 S 1st ST 202 is a 1-bedroom, 1-bath condo for sale in Austin TX 78704. Listed on Prevu for 25 days at $299,999. This includes a recent price decrease of $14,901. This home features 579 square feet of living space, located in Bouldin Creek. The median listing price for condos in this area is $1,000,000. Nearby schools include Williams Elementary School, Bedichek Middle School, and Crockett High School. Property amenities include private outdoor space, dishwasher, air conditioning, parking, and swimming pool. Explore more condo listings in Austin.

Based on information from ACTRIS and/or other sources. All data, including all measurements and calculations of area, is obtained from various sources and has not been, and will not be, verified by Prevu or the MLS. Information is provided exclusively for consumer's personal, non-commercial use and may not be used for any purpose other than to identify prospective properties consumer may be interested in purchasing.

Full MLS Disclaimers

Rebate estimate is indicative only and based on listing price and estimated buyer's agent commission paid by owner, if applicable. Final rebates are subject to Terms of Use and may vary due to final negotiated transaction terms.