Prevu by reAlpha
BuySellBlogBrowse Listings

802 Parkway TerraceAlexandria, VA 22302

For Sale

$1,400,000

Smart Buyer Rebate $14,000

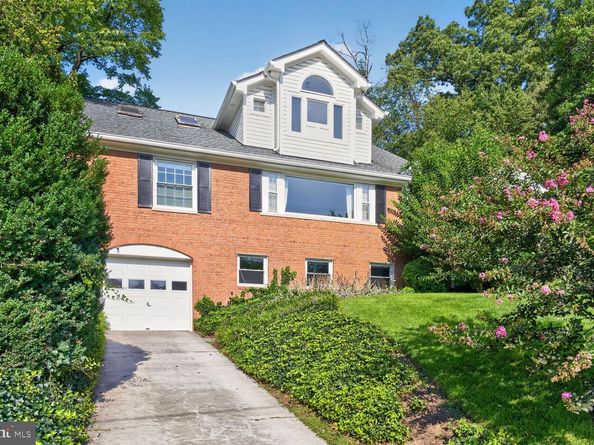
A rare opportunity to own a beautifully updated five-bedroom, three-bath home offering an exceptional combination of space, natural light, privacy, and seamless indoor-outdoor living. A classic entry foyer opens to a sun-filled living room anchored by an oversized picture window and fireplace. The renovated chef’s kitchen offers generous workspace, a breakfast bar, and an effortless connection to the striking vaulted family room, where expansive windows and skylights create a bright, airy setting for everyday living and entertaining. Step outside to a spacious rear patio with an outdoor TV, surrounded by mature, terraced gardens and a private putting green. Thoughtfully designed for both relaxation and entertaining, the outdoor spaces offer a wonderful sense of privacy and connection to the landscape. Three well-proportioned bedrooms and a full bath are located on the main level. Upstairs, the expansive primary suite serves as a private retreat, complete with a generous walk-in closet and a spacious deck perfect for morning coffee or unwinding at the end of the day. The newly renovated, spa-inspired primary bath features custom tilework, a soaking tub, oversized walk-in shower, and dual vanities. The finished lower level provides additional flexible living space, including a warm and inviting family room with a second fireplace, a third full bath, substantial storage, and a dedicated laundry and utility area. Set on an elevated lot with skyline views, mature landscaping, and exceptional privacy, this distinctive home brings together generous living spaces, thoughtful updates, multiple outdoor retreats, and amenities rarely found in one property. A collection of integrated home technologies also conveys, adding another layer of convenience, comfort, and modern living.


Listed by Roby C Thompson III

·

License #0225026900

·

Long & Foster Real Estate, Inc.

·

2022552986

Last updated September 09, 2026

·

Source: BrightMLS #VAAX2065530

Listing Facts

  • TypeSingle-family
  • NeighborhoodNorth Ridge - Rosemont
  • Bedrooms5
  • Bathrooms3
  • Days on Prevu6
  • Taxes$14,483/year
  • Size2,800 sqft
  • Price per sqft$500

Amenities

  • Dishwasher
  • Washer/Dryer
  • Parking

Location

Mortgage Calculator

Listing History

09/09/2026
Listed by Long & Foster Real Estate, Inc.
$1,400,000
  1. 09/09/2026$1,400,000
    Listed by Long & Foster Real Estate, Inc.

Property Details for 802 Parkway Terrace

Exterior

Construction

  • New Construction: No
  • Roof: Architectural Shingle
  • Year Built: 1951
  • Architectural Style: Cape Cod
  • Construction Materials: Brick, Wood Siding

Features

  • Other Structures: Above Grade, Below Grade
  • Patio And Porch Features: Balcony, Deck(s), Patio(s), Porch(es)
  • View: Trees/Woods, Scenic Vista, Water
  • Waterfront: No

Measurements

  • Lot Size Acres: 0.26
  • Lot Size Source: Estimated
  • Lot Size Square Feet: 11,202
  • Lot Size Units: Square Feet

Financial

Taxes

  • Tax Annual Amount: $14,483.00
  • Tax Year: 2026

Interior

Features

  • Appliances: Dishwasher, Disposal, Dryer, Microwave, Dryer - Electric
  • Fireplace: Yes
  • Fireplaces Total: 2
  • Interior Features: Bathroom - Soaking Tub, Bathroom - Walk-In Shower, Breakfast Area, Built-Ins, Combination Kitchen/Dining, Dining Area, Entry Level Bedroom, Family Room Off Kitchen, Floor Plan - Open, Floor Plan - Traditional, Kitchen - Galley, Kitchen - Gourmet, Kitchen - Island, Primary Bath(s), Recessed Lighting, Skylight(s), Wood Floors

Measurements

  • Living Area: 2,800
  • Living Area Source: Estimated

Rooms

  • Basement: Connecting Stairway, Fully Finished, Garage Access, Improved
  • Has Basement: Yes
  • Bathrooms Full: 3
  • Bathrooms Total Integer: 3
  • Bedrooms Total: 5
  • Main Level Bedrooms: 5

Other

Features

  • Accessibility Features: Other

General

  • Senior Community: No

Location

  • Subdivision Name: BRADDOCK HEIGHTS
  • Tax Lot: 24

Parking

Parking

  • Garage Spaces: 1
  • Garage: Yes

Schools

High School

  • High School: T.C. WILLIAMS

Utilities

Equipment

  • Cooling: Central A/C, Zoned
  • Heating: Heat Pump(s), 90% Forced Air
  • Has Heating: Yes
  • Sewer: Public Sewer
  • Water Source: Public

Frequently Asked Questions

How many bedrooms and bathrooms does this single-family home have?

There are 5 bedrooms and 3 bathrooms in this single-family home at 802 Parkway Terrace.

What schools are nearby to 802 Parkway Terrace?

Nearby schools include the T.C. WILLIAMS High School.

Does this single-family home have parking?

Yes, there is 1 parking space available for 802 Parkway Terrace.

What are the annual taxes for 802 Parkway Terrace?

Annual taxes for this single-family home are estimated at $14,483.

How does 802 Parkway Terrace compare to other single-family homes in North Ridge - Rosemont?

This single-family home is listed 17% above the average price for single-family homes in North Ridge - Rosemont and has been on the market for 27 less days than the typical home in this area.

What is the square footage on this single-family home?

According to the MLS, this listing is 2,800 sqft.

802 Parkway Terrace is a 5-bedroom, 3-bath single-family home for sale in ALEXANDRIA VA 22302. On Prevu for 6 days at $1,400,000. This home features 2,800 square feet of living space, located in North Ridge - Rosemont. The median listing price for single-family homes in this area is $385,000. Nearby schools include T.C. WILLIAMS High School. Additional amenities include dishwasher, parking, and dryer. Explore more single-family home listings in Alexandria.

The data relating to real estate for sale on this website appears in part through the BRIGHT Internet Data Exchange program, a voluntary cooperative exchange of property listing data between licensed real estate brokerage firms in which participates, and is provided by BRIGHT through a licensing agreement. The information provided by this website is for the personal, non-commercial use of consumers and may not be used for any purpose other than to identify prospective properties consumers may be interested in purchasing. Copyright BRIGHT, All Rights Reserved.

Full MLS Disclaimers

Rebate estimate is indicative only and based on listing price and estimated buyer's agent commission paid by owner, if applicable. Final rebates are subject to Terms of Use and may vary due to final negotiated transaction terms.