

Prevu by reAlpha
BuySellBlogBrowse Listings

8017 Sartain Drive Fort Worth, Texas 76120

For Sale

$284,900

Smart Buyer Rebate $2,849

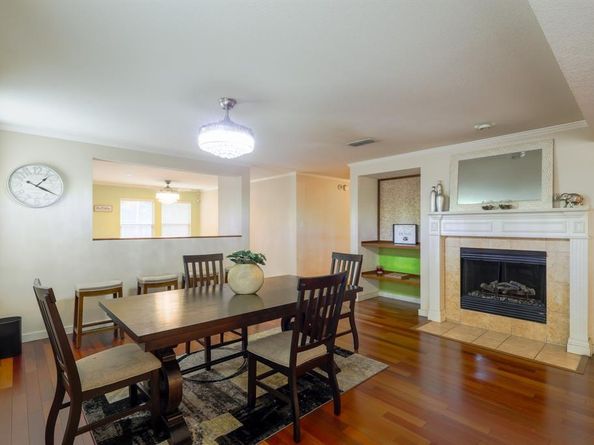
Beautifully maintained and move-in ready, this inviting one-story home offers 3 bedrooms, 2 bathrooms, and 1,775 square feet of thoughtfully designed living space in Hidden Meadows. Rich hardwood flooring flows throughout the living areas and bedrooms, while the open floor plan is ideal for everyday living and entertaining. The spacious family room opens to a generous dining area and well-appointed kitchen featuring abundant cabinetry, extensive counter space, stainless steel appliances, recessed lighting, and ample storage. The split-bedroom floor plan offers added privacy, with a spacious primary suite featuring a walk-in closet and an ensuite bath. Two additional bedrooms provide flexibility for family, guests, a nursery, or a home office. Step outside to your own backyard retreat featuring a custom covered cedar gazebo on an expansive concrete patio, perfect for entertaining, weekend cookouts, morning coffee, or relaxing beneath mature shade trees. The backyard backs to a peaceful wooded greenbelt, providing a scenic natural backdrop, exceptional privacy, and a tranquil setting rarely found in this price range. Additional highlights include crown molding, ceiling fans, a full-size utility room, a two-car garage, attractive curb appeal, mature landscaping, and convenient access to I-30, Loop 820, downtown Fort Worth, Arlington's Entertainment District, AT&T Stadium, Globe Life Field, Six Flags Over Texas, shopping, dining, parks, and major employers. This exceptional home combines comfort, style, convenience, and outstanding indoor-outdoor living. Don't miss this opportunity to make it your own.

Listed by Larry Powell

·

Century 21 Mike Bowman, Inc.

·

817-354-7653

Last updated July 24, 2026

·

Source: NTREIS #21314861

Listing Facts

  • TypeSingle-family
  • NeighborhoodJohn T. White
  • Bedrooms3
  • Bathrooms2
  • Days on Prevu34
  • HOA/Maint. Fees$197/semi-annual
  • Size1,775 sqft
  • Price per sqft$161

Amenities

  • Dishwasher
  • Private Outdoor Space
  • Pets Allowed
  • Air Conditioning
  • Parking

Location

Mortgage Calculator

Listing History

07/25/2026
Price Decreased
$284,900
06/27/2026
Listed by Century 21 Mike Bowman, Inc.
$289,900

Property Details for 8017 Sartain Drive

Association

Amenities

  • Community Features: Park, Sidewalks

Fees

  • Association Fee: $197.00 Semi-Annual
  • Association Fee Includes: Maintenance Grounds, Management Fees

Exterior

Construction

  • Property Attached: Yes
  • Roof: Composition
  • Year Built: 2004
  • Year Built Details: Preowned
  • Architectural Style: Ranch
  • Construction Materials: Brick

Features

  • Fencing: Back Yard, Wood
  • Other Structures: Pergola
  • Patio And Porch Features: Patio, See Remarks, Other

Measurements

  • Lot Features: Adjacent To Greenbelt, Brush, Few Trees, Greenbelt, Interior Lot, Landscaped, Many Trees, Subdivision
  • Lot Size Acres: 0.12
  • Lot Size Area: 0
  • Lot Size Source: Assessor
  • Lot Size Square Feet: 5,488
  • Lot Size Units: Acres

Financial

Taxes

  • Parcel Number: 40502406

Interior

Features

  • Appliances: Dishwasher, Disposal, Electric Cooktop, Electric Oven, Electric Water Heater, Ice Maker, Microwave, Refrigerator
  • Fireplace Features: Dining Room, Electric
  • Fireplaces Total: 1
  • Flooring: Engineered Wood, Tile
  • Interior Features: Cable TV Available, Eat-in Kitchen, Flat Screen Wiring, High Speed Internet Available

Measurements

  • Living Area: 1,775

Rooms

  • Bathrooms Full: 2
  • Bathrooms Total Integer: 2
  • Bedrooms Total: 3

Other

Features

  • Accessibility Features: Accessible Electrical And Environmental Controls

Location

  • Subdivision Name: Hidden Meadows Add
  • Tax Block: G
  • Tax Lot: 5

Parking

Parking

  • Attached Garage: Yes
  • Covered Spaces: 2
  • Garage Spaces: 2
  • Garage: Yes
  • Parking Features: Garage Door Opener, Garage Double Door, Garage Faces Front

Schools

Elementary School

  • Elementary School: Loweryrd

Utilities

Equipment

  • Cooling: Central Air, Electric
  • Heating: Central, Electric
  • Laundry Features: Electric Dryer Hookup, Utility Room, Full Size W/D Area, Stacked W/D Area, Dryer Hookup, Washer Hookup
  • Utilities: City Sewer, City Water, Community Mailbox, Curbs, Electricity Available, Individual Water Meter, Phone Available, Underground Utilities

Frequently Asked Questions

How many bedrooms and bathrooms does this single-family home have?

There are 3 bedrooms and 2 bathrooms in this single-family home at 8017 Sartain Drive .

What schools are nearby to 8017 Sartain Drive ?

Nearby schools include the Loweryrd Elementary School.

Does this single-family home have parking?

Yes, there are 2 parking spaces available for 8017 Sartain Drive .

How does 8017 Sartain Drive compare to other single-family homes in John T. White?

This single-family home is listed 27% below the average price for single-family homes in John T. White and has been on the market for 54 less days than the typical home in this area.

What is the square footage on this single-family home?

According to the MLS, this listing is 1,775 sqft.

8017 Sartain Drive is a 3-bedroom, 2-bath single-family home for sale in Fort Worth Texas 76120. Listed on Prevu for 34 days at $284,900. This includes a recent price decrease of $5,000. This residence features 1,775 square feet of living space, located in John T. White. The median listing price for single-family homes in this area is $357,000. Nearby schools include Loweryrd Elementary School. Property amenities include private outdoor space, dishwasher, pets allowed, air conditioning, and parking. Explore more single-family home listings in Fort Worth.

Based on information from NTREIS and/or other sources. All data, including all measurements and calculations of area, is obtained from various sources and has not been, and will not be, verified by Prevu or the MLS. Information is provided exclusively for consumer's personal, non-commercial use and may not be used for any purpose other than to identify prospective properties consumer may be interested in purchasing.

Full MLS Disclaimers

Rebate estimate is indicative only and based on listing price and estimated buyer's agent commission paid by owner, if applicable. Final rebates are subject to Terms of Use and may vary due to final negotiated transaction terms.