

Prevu by reAlpha
BuySellBlogBrowse Listings

8016 Golden Eagle WayPleasanton, CA 94588

For Sale

$4,650,000

Smart Buyer Rebate $46,500

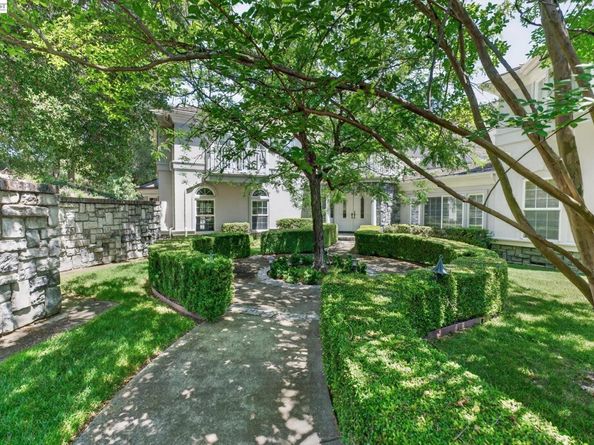
Elegant 5 Bedroom + Office + Workout Room, 6.5-bath Pleasanton home located within the prestigious, guard-gated Golden Eagle Estates, showcasing grand architectural detail, abundant natural light, and beautifully landscaped surroundings. A dramatic two-story foyer welcomes you with a sweeping staircase, detailed millwork, columns, and limestone flooring. A formal dining room features stunning millwork around the windows, rich hardwood floors that open to the main focal part of the home. A chef-caliber kitchen anchors the main level with extensive cherry-toned cabinetry, a large center island with seating and gas cooktop. Professional series dual ovens, built-in desk area, walk-in pantry, tile backsplash, generous workspace including cabinetry, and an adjoining light-filled breakfast area. A separate family room opens to the kitchen and adjoining wet bar with two-story ceilings. It also boasts a fireplace with mantle and hearth to enjoy while overlooking the lush, mature landscaping. Separate Parlour/Living features high ceilings and a fireplace. On the Main level: The junior suite includes a walk-in closet with custom organizers and an attached bathroom with a shower/tub, vanity, and toilet. The workout room includes an adjoining bath with a stall shower, vanity, toilet and an indoor sauna which could be used as the 6th bedroom. A richly finished office adds impressive character with cherry wood wainscoting, built-ins, coffered ceilings, wet-bar and French doors to the outside private patio area. Top Floor: Open gallery leads to the spacious primary suite with seating area and featuring a spa-like bath with dual sinks, sitting area, jacuzzi tub, stall shower, separate water closet with sink and expansive walk in closet with custom organizers all overlooking the beautiful backyard. Each additional 3 bedrooms are junior suite's with its own bath and generous closet space. There are a total of 6 bedrooms including the office + workout room in this executive-style home. Additional highlights include two Juliet balconies, updated interior paint, recessed lighting, crown molding, 4 car garage, and a private backyard with built-in bbq, space for garden, to add an ADU, a pool, or just to relax with no rear neighbors it's ideal for outdoor entertaining. Ideally situated near shopping, dining, parks, recreation, and major commuter routes. Outstanding Pleasanton Schools: Lydiksen Elementary, Hart Middle, and Foothill High. Community Pool & Tennis Courts & more!

Listed by Stephanie Wedge

·

License #01210398

·

Rockford Realty

·

stephanie@rockfordrealtyinc.com

Last updated October 08, 2026

·

Source: bridgeMLS #41149928

Listing Facts

  • TypeSingle-family
  • NeighborhoodGolden Eagle
  • Bedrooms5
  • Bathrooms7
  • Days on Prevu30
  • HOA/Maint. Fees$400/month
  • Size5,935 sqft
  • Price per sqft$783

Amenities

  • Dishwasher
  • Private Outdoor Space
  • Washer/Dryer
  • Air Conditioning
  • Parking
  • Swimming Pool

Location

Mortgage Calculator

Listing History

10/01/2026
Listed by Rockford Realty
$4,650,000
  1. 10/01/2026$4,650,000
    Listed by Rockford Realty

Property Details for 8016 Golden Eagle Way

Association

Amenities

  • Association Amenities: Pool, Gated, Spa/Hot Tub, Guest Parking

Fees

  • Association Fee: $400.00 Monthly
  • Association Fee Includes: Common Area Maint, Security

General

  • Association Name: GOLDEN EAGLE

Exterior

Construction

  • Stories: 2
  • Window Features: Window Coverings
  • Year Built: 1994
  • Architectural Style: Traditional
  • Construction Materials: Stone, Stucco
  • Exterior Features: Garden, Back Yard, Front Yard, Sprinklers Automatic, Sprinklers Front, Yard Space

Features

  • Patio And Porch Features: Patio
  • Pool Features: Gunite, In Ground, Pool/Spa Combo, See Remarks, Community

Measurements

  • Building Area Total: 5,935
  • Lot Features: Sloped Down, Level, Back Yard, Front Yard, Sprinklers In Rear
  • Lot Size Acres: 1.05
  • Lot Size Area: 1
  • Lot Size Square Feet: 45,738
  • Lot Size Units: Acres

Financial

Taxes

  • Parcel Number: 946405116

Interior

Features

  • Appliances: Dishwasher, Double Oven, Gas Range, Plumbed For Ice Maker, Microwave, Oven, Refrigerator, Trash Compactor, Dryer, Washer, Gas Water Heater
  • Fireplace Features: Family Room, Free Standing, Gas Starter, Living Room
  • Fireplace: Yes
  • Fireplaces Total: 2
  • Flooring: Hardwood, Tile, Carpet
  • Interior Features: Office, Breakfast Bar, Breakfast Nook, Counter - Solid Surface
  • Spa: Yes

Measurements

  • Living Area: 5,935
  • Living Area Units: Square Feet

Rooms

  • Bathrooms Full: 6
  • Bathrooms Partial: 1
  • Bathrooms Total Integer: 7
  • Bedrooms Total: 5
  • Rooms Total: 12

Other

Location

  • Subdivision Name: GOLDEN EAGLE EST

Parking

Parking

  • Covered Spaces: 4
  • Garage Spaces: 4
  • Parking Features: Attached, Garage Faces Side, Garage Door Opener

Schools

High School

  • High School District: Pleasanton (925) 462-5500

Utilities

Equipment

  • Cooling: Ceiling Fan(s), Central Air
  • Electric: No Solar
  • Heating: Central
  • Has Heating: Yes
  • Laundry Features: Dryer, Gas Dryer Hookup, Laundry Room, Washer, Cabinets, Sink
  • Sewer: Public Sewer
  • Water Source: Public

Frequently Asked Questions

How many bedrooms and bathrooms does this single-family home have?

There are 5 bedrooms and 7 bathrooms in this single-family home at 8016 Golden Eagle Way.

Does this single-family home have parking?

Yes, there are 4 parking spaces available for 8016 Golden Eagle Way.

How does 8016 Golden Eagle Way compare to other single-family homes in Golden Eagle?

This single-family home is listed 2% below the average price for single-family homes in Golden Eagle and has been on the market for 86 less days than the typical home in this area.

What building or home owners association is the single-family home part of?

This single-family home is part of the GOLDEN EAGLE home owners association.

What is the square footage on this single-family home?

According to the MLS, this listing is 5,935 sqft.

8016 Golden Eagle Way is a 5-bedroom, 7-bath single-family home for sale in Pleasanton CA 94588. On Prevu for 30 days at $4,650,000. This home features 5,935 square feet of living space, located in Pleasanton. The median listing price for single-family homes in this area is $4,650,000. Property amenities include private outdoor space, dishwasher, air conditioning, parking, swimming pool, and washer/dryer. Browse more single-family home listings in Pleasanton.

Based on information from bridgeMLS and/or other sources. All data, including all measurements and calculations of area, is obtained from various sources and has not been, and will not be, verified by Prevu or the MLS. Information is provided exclusively for consumer's personal, non-commercial use and may not be used for any purpose other than to identify prospective properties consumer may be interested in purchasing.

Full MLS Disclaimers

Rebate estimate is indicative only and based on listing price and estimated buyer's agent commission paid by owner, if applicable. Final rebates are subject to Terms of Use and may vary due to final negotiated transaction terms.