

Prevu by reAlpha
BuySellBlogBrowse Listings

8014 W 78th WayArvada, CO 80005

For Sale

$500,000

Smart Buyer Rebate $5,000

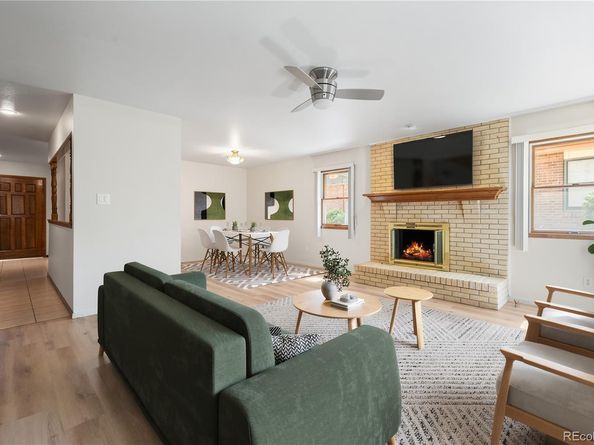
NEW PRICE!!! Rare opportunity to own a highly desirable brick ranch-style patio home in the sought-after Indian Crest community of Arvada at a great price. Perched atop a quiet hill, this well-maintained half duplex offers over 2900 square feet of comfortable living space and the perfect opportunity to move right in or update and personalize it to match your style. The light-filled floor plan features a spacious eat-in kitchen, a large formal dining room ideal for hosting gatherings, and inviting living and family rooms highlighted by a cozy fireplace. The generous primary suite offers a walk-in closet and private retreat, while the large secondary bedroom provides plenty of space for guests or a home office. Enjoy the convenience of main-floor laundry, a private patio perfect for relaxing or entertaining, and a two-car attached garage with additional storage for all your Colorado gear. The expansive unfinished basement includes a bathroom and substantial storage area, providing endless possibilities for future expansion, additional living space, bedrooms, or a recreation area. Ideally located just steps from parks, the scenic Dry Creek Trail, the Arvada Aquatics Center, Indian Tree Golf Club, highly rated schools, shopping, Sprouts, and popular restaurants, with easy access to Highway 36, Standley Lake, and just 20 minutes to Downtown Denver. This is a rare chance to enjoy low-maintenance living in one of Arvada’s most desirable communities.

Listed by Leo Rowen

·

License #026894

·

RE/MAX of Cherry Creek

·

303-521-0360

Last updated July 14, 2026

·

Source: REcolorado #9695604

Listing Facts

  • TypeSingle-family
  • NeighborhoodClub Crest
  • Bedrooms2
  • Bathrooms3
  • Days on Prevu37
  • HOA/Maint. Fees$285/month
  • Taxes$3,614/year
  • Size1,505 sqft
  • Price per sqft$332

Amenities

  • Dishwasher
  • Private Outdoor Space
  • Washer/Dryer
  • Air Conditioning
  • Parking

Location

Mortgage Calculator

Listing History

07/14/2026
Price Decreased
$500,000
06/24/2026
Listed by RE/MAX of Cherry Creek
$525,000

Property Details for 8014 W 78th Way

Association

Fees

  • Association Fee: $285.00 Monthly
  • Association Fee Includes: Maintenance Grounds, Maintenance Structure, Recycling, Snow Removal, Trash

General

  • Association Name: Indian Crest

Exterior

Construction

  • Property Attached: Yes
  • Roof: Composition
  • Structure Type: Duplex
  • Window Features: Double Pane Windows
  • Year Built: 1981
  • Architectural Style: Traditional
  • Common Walls: End Unit
  • Construction Materials: Brick

Features

  • Direction Faces: North
  • Patio And Porch Features: Covered, Patio

Measurements

  • Building Area Total: 2,906
  • Lot Features: Level
  • Lot Size Acres: 0.07
  • Lot Size Area: 2,962
  • Lot Size Square Feet: 2,962
  • Lot Size Units: Square Feet

Financial

Taxes

  • Parcel Number: 131749
  • Tax Annual Amount: $3,614.00
  • Tax Year: 2025

Interior

Features

  • Appliances: Dishwasher, Disposal, Dryer, Microwave, Range, Refrigerator, Washer
  • Fireplaces Total: 1
  • Flooring: Laminate, Tile

Measurements

  • Living Area: 1,505

Rooms

  • Basement: Full
  • Has Basement: Yes
  • Bathrooms Full: 1
  • Bathrooms Three Quarter: 2
  • Bathrooms Total Integer: 3
  • Bedrooms Total: 2
  • Main Level Bathrooms: 2
  • Main Level Bedrooms: 2

Other

General

  • Exclusions: personal property

Location

  • Subdivision Name: Indian Crest

Parking

Parking

  • Attached Garage: Yes
  • Garage Spaces: 2
  • Parking Total: 2

Schools

Elementary School

  • Elementary School: Warder
  • Elementary School District: Jefferson County R-1

High School

  • High School: Pomona
  • High School District: Jefferson County R-1

Middle or Junior School

  • Middle Or Junior School: Pomona
  • Middle Or Junior School District: Jefferson County R-1

Utilities

Equipment

  • Cooling: Central Air
  • Heating: Forced Air
  • Laundry Features: In Unit
  • Sewer: Public Sewer
  • Water Source: Public

Frequently Asked Questions

How many bedrooms and bathrooms does this single-family home have?

There are 2 bedrooms and 3 bathrooms in this single-family home at 8014 W 78th Way.

What schools are nearby to 8014 W 78th Way?

Nearby schools include the Warder Elementary School, Pomona Middle School, and Pomona High School.

Does this single-family home have parking?

Yes, there are 2 parking spaces available for 8014 W 78th Way.

What are the annual taxes for 8014 W 78th Way?

Annual taxes for this single-family home are estimated at $3,614.

How does 8014 W 78th Way compare to other single-family homes in Club Crest?

This single-family home is listed 16% below the average price for single-family homes in Club Crest and has been on the market for 11 less days than the typical home in this area.

What building or home owners association is the single-family home part of?

This single-family home is part of the Indian Crest home owners association.

What is the square footage on this single-family home?

According to the MLS, this listing is 1,505 sqft.

8014 W 78th Way is a 2-bedroom, 3-bath single-family home for sale in Arvada CO 80005. On Prevu for 37 days at $500,000. This includes a recent price decrease of $25,000. This residence features 1,505 square feet of living space, located in Club Crest. The median listing price for single-family homes in this area is $570,000. Nearby schools include Warder Elementary School, Pomona Middle School, and Pomona High School. Additional amenities include private outdoor space, dishwasher, air conditioning, parking, and washer/dryer. Explore more single-family home listings in Arvada.

The content relating to real estate for sale in this Web site comes in part from the Internet Data eXchange ("IDX") program of METROLIST, INC., DBA RECOLORADO® Real estate listings held by brokers other than Prevu are marked with the IDX Logo. This information is being provided for the consumers' personal, non-commercial use and may not be used for any other purpose. All information subject to change and should be independently verified.

Full MLS Disclaimers

Rebate estimate is indicative only and based on listing price and estimated buyer's agent commission paid by owner, if applicable. Final rebates are subject to Terms of Use and may vary due to final negotiated transaction terms.