Prevu by reAlpha
BuySellBlogBrowse Listings

8012 Vista Creek Lane Sachse, Texas 75048

For Sale

$490,000

Smart Buyer Rebate $4,900

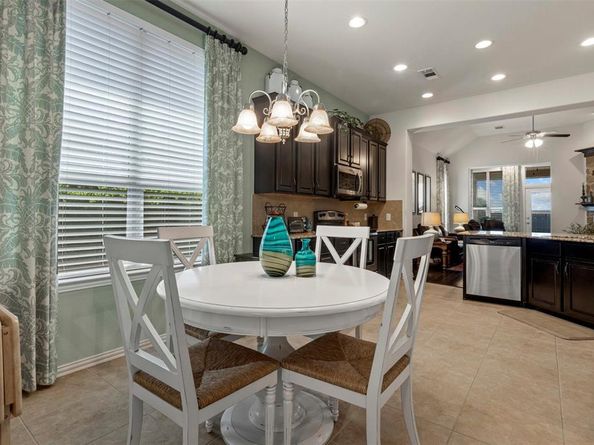
Formerly the Horizon Model home, this beautifully maintained residence showcases designer paint colors and finishes, abundant natural light, elevated ceilings, and thoughtful details throughout. Offering 4 spacious bedrooms, including 3 on the main level, and 3 full bathrooms, the flexible floor plan is designed to accommodate a variety of lifestyles.The inviting kitchen features granite countertops, stainless steel appliances, a butler's pantry for additional storage and serving space, and opens seamlessly to the living and dining areas. A versatile flex space on the second floor provides endless possibilities for a second living area, game room, home office, or media room. Generously sized rooms, ceiling fans throughout, and abundant windows enhance the home's comfort and appeal. Outside, enjoy lush landscaping, exceptional curb appeal, and a covered patio overlooking the private backyard—perfect for relaxing or entertaining. The oversized garage includes a dedicated workshop area, offering valuable space for hobbies, projects, or extra storage. For added peace of mind, new roof shingles (Class 3) were installed in 2025. Located in the highly sought-after Woodbridge community and served by acclaimed Wylie ISD schools, residents enjoy access to community pools, scenic trails, greenbelts, parks, and playgrounds. Combining timeless style, flexible living spaces, and outstanding neighborhood amenities, this welcoming home is ready to impress!


Listed by Jaime Melcher

·

Coldwell Banker Apex, REALTORS

·

214-799-6042

Last updated July 19, 2026

·

Source: NTREIS #21290522

Listing Facts

  • TypeSingle-family
  • NeighborhoodWoodbridge
  • Bedrooms4
  • Bathrooms3
  • Days on Prevu57
  • HOA/Maint. Fees$700/annual
  • Size2,908 sqft
  • Price per sqft$169

Amenities

  • Dishwasher
  • Private Outdoor Space
  • Pets Allowed
  • Air Conditioning
  • Parking
  • Swimming Pool

Location

Mortgage Calculator

Listing History

06/25/2026
Price Decreased
$490,000
06/05/2026
Listed by Coldwell Banker Apex, REALTORS
$510,000

Property Details for 8012 Vista Creek Lane

Association

Amenities

  • Community Features: Club House, Community Pool, Curbs, Fishing, Golf, Greenbelt, Jogging Path/Bike Path, Park, Playground, Pool, Sidewalks

Fees

  • Association Fee: $700.00 Annually
  • Association Fee Includes: Full Use Of Facilities, Maintenance Grounds, Management Fees

Exterior

Construction

  • Roof: Composition, Shingle
  • Window Features: Window Coverings
  • Year Built: 2011
  • Year Built Details: Preowned
  • Architectural Style: Traditional
  • Construction Materials: Brick
  • Exterior Features: Covered Patio/Porch, Rain Gutters, Private Yard

Features

  • Fencing: Back Yard, Fenced, Wood
  • Patio And Porch Features: Covered, Front Porch, Patio

Measurements

  • Lot Features: Adjacent To Greenbelt, Few Trees, Landscaped, Subdivision
  • Lot Size Acres: 0.16
  • Lot Size Area: 0
  • Lot Size Square Feet: 6,969
  • Lot Size Units: Acres

Financial

Taxes

  • Parcel Number: R376100G00301

Interior

Features

  • Appliances: Dishwasher, Disposal, Electric Cooktop, Gas Water Heater, Microwave
  • Fireplace Features: Gas Logs, Living Room, Stone
  • Fireplaces Total: 1
  • Flooring: Carpet, Ceramic Tile, Tile, Wood
  • Interior Features: Built-in Features, Cable TV Available, Double Vanity, Dry Bar, Eat-in Kitchen, Granite Counters, High Speed Internet Available, Vaulted Ceiling(s), Walk-In Closet(s)

Measurements

  • Living Area: 2,908

Rooms

  • Bathrooms Full: 3
  • Bathrooms Total Integer: 3
  • Bedrooms Total: 4

Other

General

  • Exclusions: Refrigerator, washer & dryer.

Location

  • Subdivision Name: Woodbridge Ph 1
  • Tax Block: G
  • Tax Lot: 3

Parking

Parking

  • Attached Garage: Yes
  • Covered Spaces: 2
  • Garage Spaces: 2
  • Garage: Yes
  • Parking Features: Direct Access, Driveway, Garage, Garage Door Opener, Garage Double Door, Garage Faces Front, Oversized, Storage, Workshop In Garage

Schools

Elementary School

  • Elementary School: Cox

Utilities

Equipment

  • Cooling: Ceiling Fan(s), Central Air, Electric
  • Heating: Central, Fireplace(s), Natural Gas
  • Laundry Features: Electric Dryer Hookup, Utility Room, Full Size W/D Area, Dryer Hookup, Washer Hookup
  • Utilities: Cable Available, City Sewer, City Water, Curbs

Frequently Asked Questions

How many bedrooms and bathrooms does this single-family home have?

There are 4 bedrooms and 3 bathrooms in this single-family home at 8012 Vista Creek Lane .

What schools are nearby to 8012 Vista Creek Lane ?

Nearby schools include the Cox Elementary School.

Does this single-family home have parking?

Yes, there are 2 parking spaces available for 8012 Vista Creek Lane .

How does 8012 Vista Creek Lane compare to other single-family homes in Woodbridge?

This single-family home is listed 6% below the average price for single-family homes in Woodbridge and has been on the market for 3 more days than the typical home in this area.

What is the square footage on this single-family home?

According to the MLS, this listing is 2,908 sqft.

8012 Vista Creek Lane is a 4-bedroom, 3-bath single-family home for sale in Sachse Texas 75048. Listed on Prevu for 57 days at $490,000. This includes a recent price decrease of $20,000. This property features 2,908 square feet of living space, located in Woodbridge. The median listing price for single-family homes in this area is $500,000. Nearby schools include Cox Elementary School. The home offers private outdoor space, dishwasher, pets allowed, air conditioning, parking, and swimming pool. Browse more single-family home listings in Sachse.

Based on information from NTREIS and/or other sources. All data, including all measurements and calculations of area, is obtained from various sources and has not been, and will not be, verified by Prevu or the MLS. Information is provided exclusively for consumer's personal, non-commercial use and may not be used for any purpose other than to identify prospective properties consumer may be interested in purchasing.

Full MLS Disclaimers

Rebate estimate is indicative only and based on listing price and estimated buyer's agent commission paid by owner, if applicable. Final rebates are subject to Terms of Use and may vary due to final negotiated transaction terms.