

Prevu by reAlpha
BuySellBlogBrowse Listings

801 Walton StreetHouston, TX 77009

For Sale

$565,000

Smart Buyer Rebate $5,650

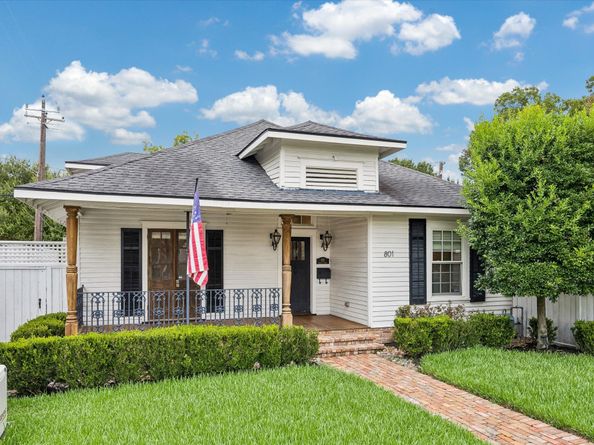
A true Brooke Smith 3/2 jewel box, meticulously renovated in 2016 & fastidiously maintained by its current owners. Modern updates blend seamlessly with the New Orleans charm of this classic bungalow. Designated living & dining spaces feature exposed brick, chandeliers & sconces. The well-appointed kitchen offers vaulted wood ceilings, Bosch appliances & farmhouse sink overlooking the lush backyard. A convenient utility room off the kitchen provides direct access to the picturesque outdoor space, complete with a brick courtyard and mature greenery. Spacious primary suite featuring a walk-in closet and en-suite bath with three sinks. Two secondary bedrooms share a stunning hall bath with claw-foot tub and marble floors. Updates include underground plumbing, electrical, HVAC, tankless water heater and more.* Double-wide gravel carport with automatic gate, fully fenced yard and 2022 Generac generator. Corner lot. Move-in ready with endless charm! *Per seller.

Listed by Sarah Callaway Sulma

·

License #0618443

·

Martha Turner Sotheby's International Realty

·

713-299-9888

Listed by Cathy Cagle

·

License #0441483

·

Martha Turner Sotheby's International Realty

Last updated September 13, 2026

·

Source: HAR #51839823

Listing Facts

  • TypeSingle-family
  • NeighborhoodBrookesmith
  • Bedrooms3
  • Bathrooms2
  • Days on Prevu6
  • Taxes$8,635/year
  • Size1,498 sqft
  • Price per sqft$377

Amenities

  • Dishwasher
  • Private Outdoor Space
  • Washer/Dryer
  • Air Conditioning

Location

Mortgage Calculator

Listing History

09/09/2026
Listed by Martha Turner Sotheby's International Realty
$565,000
  1. 09/09/2026$565,000
    Listed by Martha Turner Sotheby's International Realty

Property Details for 801 Walton Street

Exterior

Construction

  • Roof: Composition
  • Stories: 1
  • Window Features: Low-Emissivity Windows, Window Coverings
  • Year Built: 1920
  • Architectural Style: Traditional
  • Construction Materials: Wood Siding
  • Exterior Features: Fully Fenced, Fence, Porch

Features

  • Direction Faces: East
  • Fencing: Back Yard
  • Patio And Porch Features: Porch

Measurements

  • Building Area Total: 1,498
  • Lot Features: Corner Lot, Subdivision, Side Yard
  • Lot Size Acres: 0.09
  • Lot Size Area: 4,000
  • Lot Size Source: Appraiser
  • Lot Size Units: Square Feet

Financial

Taxes

  • Parcel Number: 033-137-004-0007
  • Tax Annual Amount: $8,635.00
  • Tax Year: 2026

Interior

Features

  • Appliances: Dishwasher, Electric Oven, Disposal, Gas Range, Microwave, Oven, Dryer, Refrigerator, Tankless Water Heater, Washer
  • Flooring: Marble, Wood
  • Interior Features: Crown Molding, Double Vanity, Granite Counters, High Ceilings, Pantry, Soaking Tub, Vaulted Ceiling(s), Walk-In Closet(s), Window Treatments, Programmable Thermostat

Measurements

  • Living Area: 1,498
  • Living Area Source: Appraiser

Rooms

  • Bathrooms Full: 2
  • Bathrooms Total Integer: 2
  • Bedrooms Total: 3
  • Rooms Total: 7

Other

Environmental

  • Green Energy Efficient: Radiant Attic Barrier,Thermostat,Water Heater,Windows

Location

  • Subdivision Name: Brooke Smith

Parking

Parking

  • Parking Features: Driveway, Electric Gate, None

Schools

Elementary School

  • Elementary School: BROWNING ELEMENTARY SCHOOL
  • Elementary School District: 27 - Houston

High School

  • High School: HEIGHTS HIGH SCHOOL
  • High School District: 27 - Houston

Middle or Junior School

  • Middle Or Junior School: HOGG MIDDLE SCHOOL (HOUSTON)
  • Middle Or Junior School District: 27 - Houston

Utilities

Equipment

  • Cooling: Central Air, Electric, Attic Fan
  • Has Cooling: Yes
  • Electric: Generator
  • Heating: Central, Gas
  • Has Heating: Yes
  • Laundry Features: Washer Hookup, Electric Dryer Hookup
  • Sewer: Public Sewer
  • Water Source: Public

Frequently Asked Questions

How many bedrooms and bathrooms does this single-family home have?

There are 3 bedrooms and 2 bathrooms in this single-family home at 801 Walton Street.

What schools are nearby to 801 Walton Street?

Nearby schools include the BROWNING ELEMENTARY SCHOOL, HOGG MIDDLE SCHOOL (HOUSTON), and HEIGHTS HIGH SCHOOL.

What are the annual taxes for 801 Walton Street?

Annual taxes for this single-family home are estimated at $8,635.

How does 801 Walton Street compare to other single-family homes in Brookesmith?

This single-family home is listed 13% below the average price for single-family homes in Brookesmith and has been on the market for 46 less days than the typical home in this area.

What is the square footage on this single-family home?

According to the MLS, this listing is 1,498 sqft.

801 Walton Street is a 3-bedroom, 2-bath single-family home for sale in Houston TX 77009. On Prevu for 6 days at $565,000. This home features 1,498 square feet of living space, located in Brookesmith. The median listing price for single-family homes in this area is $597,500. Nearby schools include BROWNING ELEMENTARY SCHOOL, HOGG MIDDLE SCHOOL (HOUSTON), and HEIGHTS HIGH SCHOOL. Additional amenities include private outdoor space, dishwasher, air conditioning, and washer/dryer. Browse more single-family home listings in Houston.

Based on information from Houston Realtors Information Service, Inc. and/or other sources. All data, including all measurements and calculations of area, is obtained from various sources and has not been, and will not be, verified by Prevu or the MLS. Information is provided exclusively for consumer's personal, non-commercial use and may not be used for any purpose other than to identify prospective properties consumer may be interested in purchasing.

Full MLS Disclaimers

Rebate estimate is indicative only and based on listing price and estimated buyer's agent commission paid by owner, if applicable. Final rebates are subject to Terms of Use and may vary due to final negotiated transaction terms.