


Prevu by reAlpha
BuySellBlogBrowse Listings

801 Seabreeze Boulevard 1802Fort Lauderdale, FL 33316

For Sale

$5,770,625

Smart Buyer Rebate $57,706

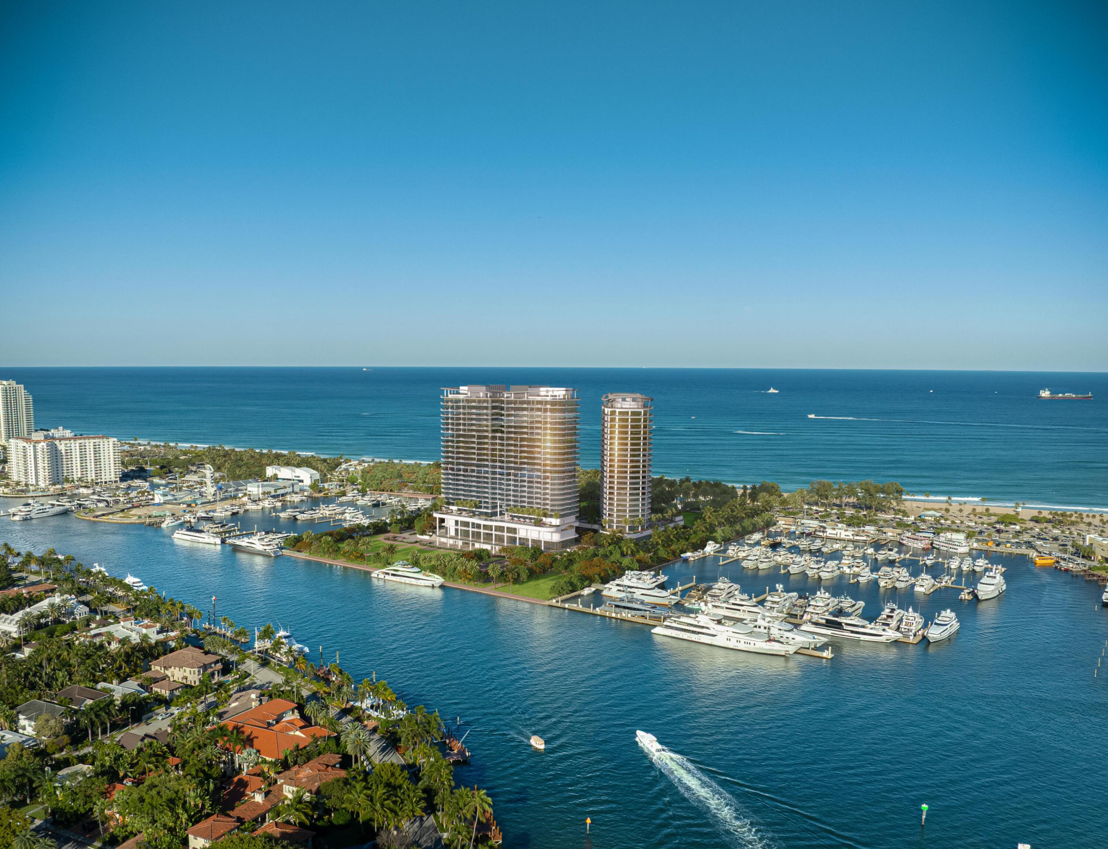
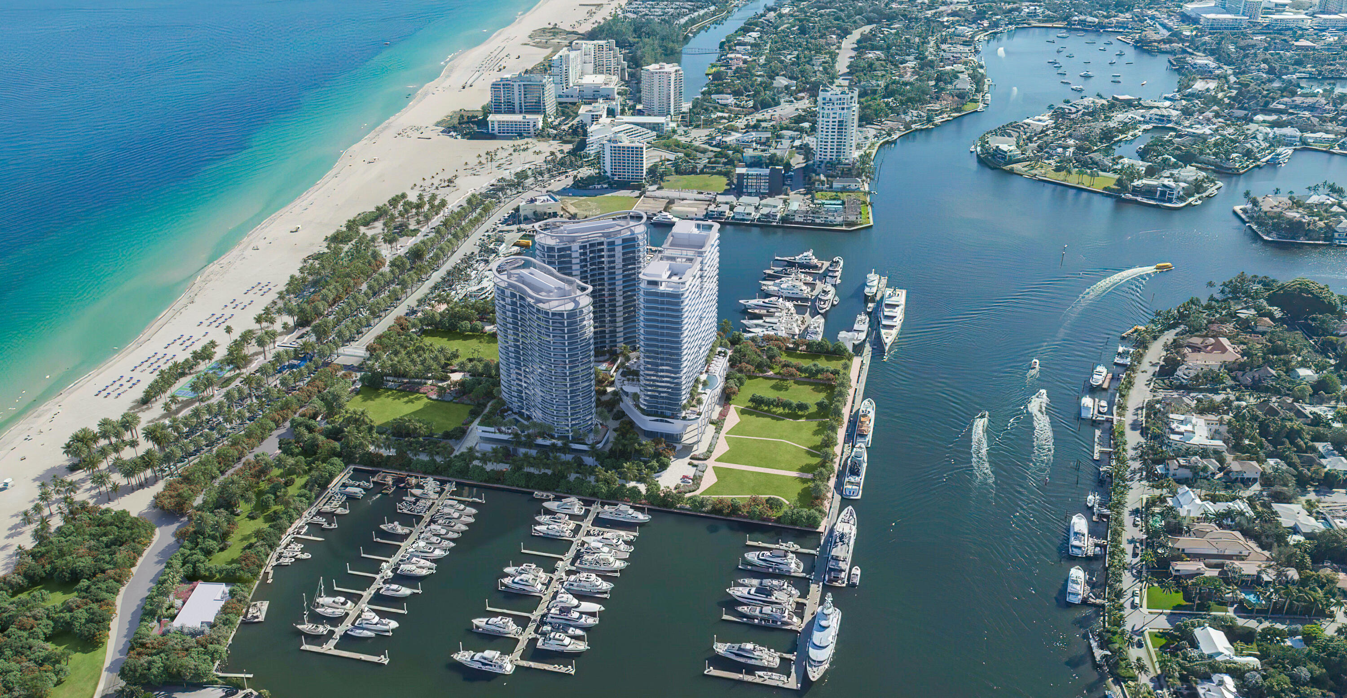
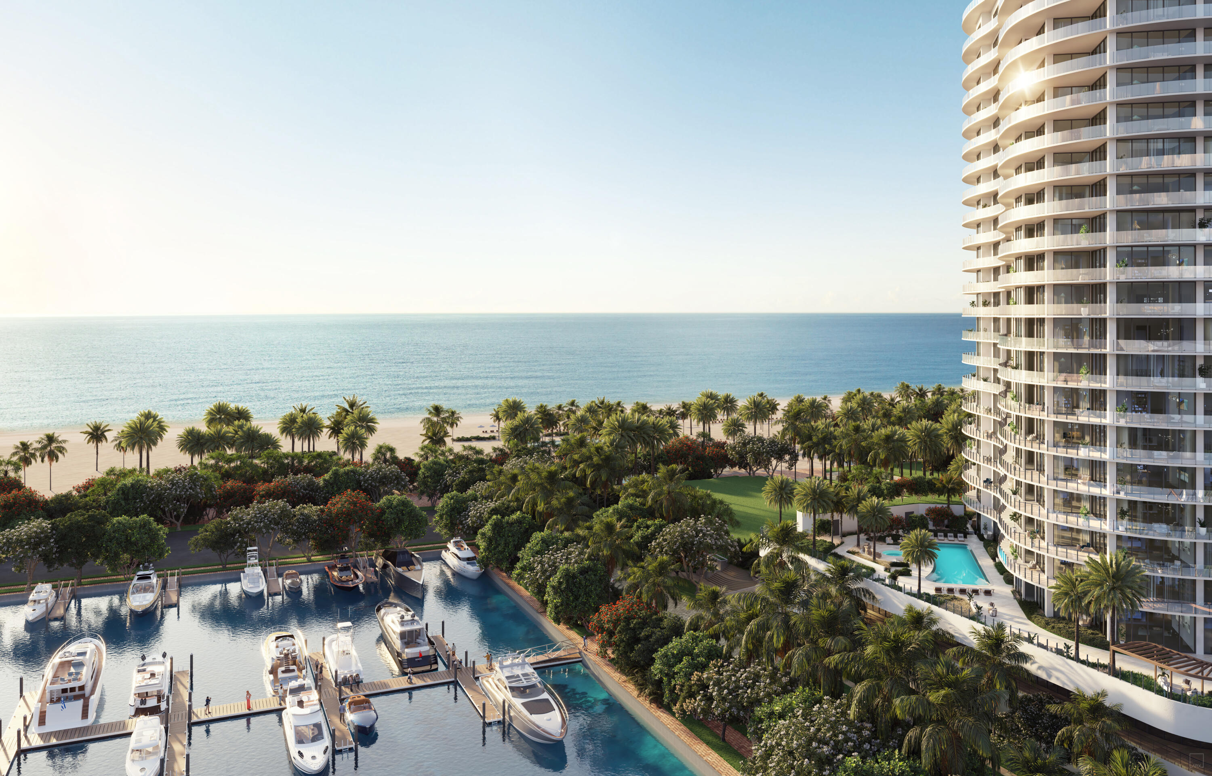
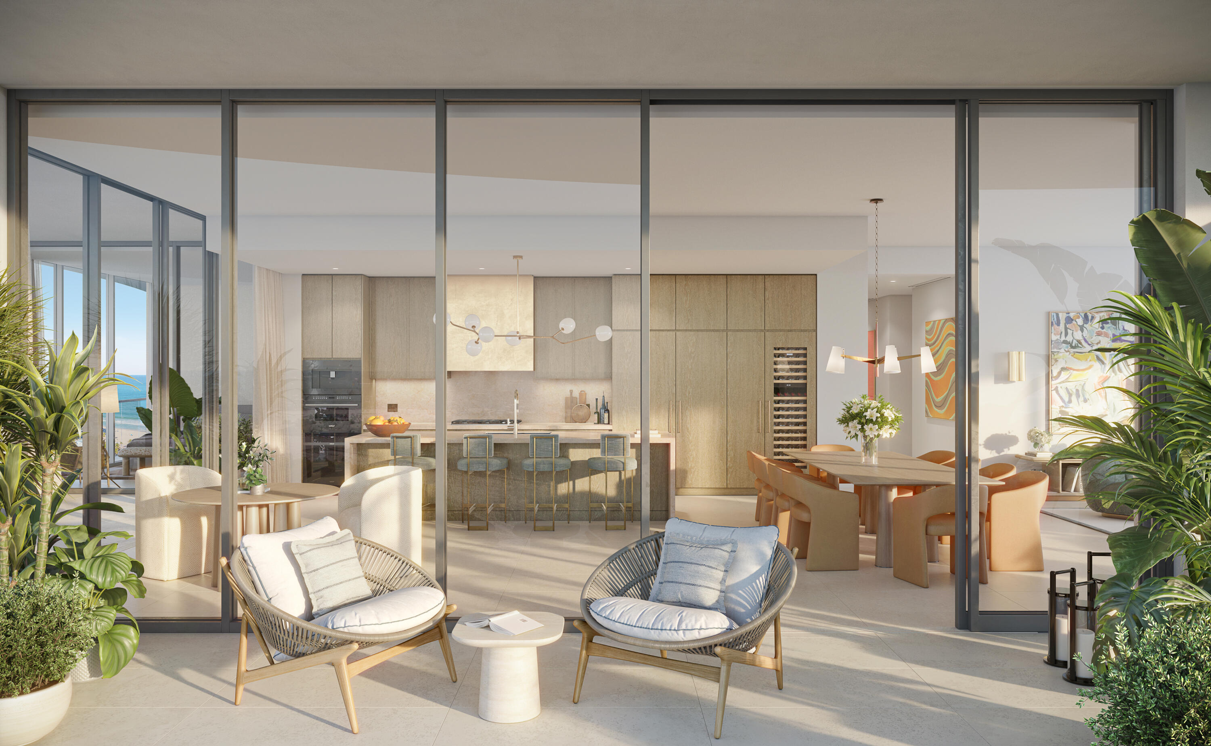
The St Regis Resort & Residences Bahia Mar defines the standard and creates a legacy like no other. Welcome to a private waterfront retreat set between ocean and bay, shaped by the natural beauty, inspired by intention, and elevated by world renowned service of St Regis. Surrounded by water in every direction, life here unfolds with grace. A pristine beach, deepwater marina slips, an exclusive full service St Regis Beach Club, elevated culinary experiences, and restorative spa indulgences make each day blend relaxed sophistication with comfort of home. This iconic property will offer 79 Resort Residences in the St Regis hotel tower, and an adjacent private residence tower with 80 homes each. Truly an intimate ownership opportunity nestled amongst premier shopping and dining.

Listed by Daniel Teixeira

·

License #493868

·

Douglas Elliman

·

9543944100

Listed by Maisie Lenzi

·

License #3178810

·

Douglas Elliman

Last updated July 09, 2026

·

Source: BeachesMLS #B26043295

Listing Facts

  • TypeCondo
  • NeighborhoodSouth Beach Marina District
  • Bedrooms3
  • Bathrooms3.5
  • Days on Prevu42
  • HOA/Maint. Fees$5,265/month
  • Size2,611 sqft
  • Price per sqft$2,210

Amenities

  • Dishwasher
  • Private Outdoor Space
  • Washer/Dryer
  • Pets Allowed
  • Air Conditioning
  • Parking
  • Swimming Pool
  • Fitness Center

Location

Mortgage Calculator

Listing History

06/19/2026
Listed by Douglas Elliman
$5,770,625

Property Details for 801 Seabreeze Boulevard 1802

Association

Amenities

  • Association Amenities: Beach Rights, Dog Park, Fitness Center, Maintenance, Pool, Spa/Hot Tub, Security, Elevator(s)
  • Community Features: Gated, Sidewalks
  • Pets Allowed: Breed Restrictions, Yes

Fees

  • Association Fee: $5,265.00 Monthly
  • Association Fee Includes: Cable TV, Insurance, Internet, Maintenance Grounds, Security

General

  • Number Of Units In Community: 80

Exterior

Construction

  • New Construction: Yes
  • Property Condition: New Construction
  • Roof: Concrete, Flat, Other
  • Stories: 1
  • Stories Total: 23
  • Structure Type: Multi Family
  • Window Features: Insulated Windows
  • Year Built: 2028
  • Architectural Style: Contemporary
  • Building Name: St Regis Private Residences
  • Construction Materials: Block
  • Entry Level: 1
  • Exterior Features: Balcony, Lighting

Features

  • Direction Faces: East
  • Patio And Porch Features: Covered
  • Pool Features: Heated
  • Road Frontage Type: City Street
  • View: Water, City, Marina, Ocean
  • Waterfront Features: Beach Access, Ocean Access, Ocean Front
  • Waterfront: Yes

Measurements

  • Building Area Total: 2,896
  • Lot Features: Waterfront

Financial

Taxes

  • Parcel Number: 0000000000567000
  • Tax Year: 2025

Interior

Features

  • Appliances: Cooktop, Dryer, Dishwasher, Electric Water Heater, Gas Cooktop, Disposal, Oven, Refrigerator, Water Heater, Wine Refrigerator, Washer
  • Flooring: Marble, Other
  • Interior Features: Bidet, Entrance Foyer, Eat-in Kitchen, High Ceilings, Soaking Tub, Walk-In Closet(s)

Measurements

  • Living Area: 2,611
  • Living Area Source: Builder

Rooms

  • Bathrooms Full: 3
  • Bathrooms Half: 1
  • Bathrooms Total Integer: 4
  • Bedrooms Total: 3
  • Main Level Bathrooms: 4
  • Main Level Bedrooms: 3

Other

Features

  • Accessibility Features: Accessible Entrance

Location

  • Subdivision Name: St Regis Residences

Parking

Parking

  • Attached Garage: Yes
  • Covered Spaces: 2
  • Garage Spaces: 2
  • Garage: Yes
  • Parking Features: Assigned, Attached, Covered, Garage
  • Parking Total: 2

Schools

Elementary School

  • Elementary School: Harbordale

High School

  • High School: Fort Lauderdale

Middle or Junior School

  • Middle Or Junior School: Sunrise

Utilities

Equipment

  • Cooling: Central Air, Electric
  • Has Cooling: Yes
  • Electric: 200+ Amp Service
  • Heating: Central, Electric
  • Has Heating: Yes
  • Laundry Features: Inside, Main Level, Laundry Room, In Unit
  • Other Equipment: Generator
  • Sewer: Public Sewer
  • Utilities: Cable Connected, Electricity Connected, Natural Gas Connected, Sewer Connected, Underground Utilities, Water Connected
  • Water Source: Public

Frequently Asked Questions

How many bedrooms and bathrooms does this condo have?

There are 3 bedrooms and 3.5 bathrooms in this condo at 801 Seabreeze Boulevard 1802.

What schools are nearby to 801 Seabreeze Boulevard 1802?

Nearby schools include the Harbordale Elementary School, Sunrise Middle School, and Fort Lauderdale High School.

Does this condo have parking?

Yes, there are 2 parking spaces available for 801 Seabreeze Boulevard 1802.

Are pets allowed at 801 Seabreeze Boulevard?

Yes, 801 Seabreeze Boulevard allows pets. Check the Property Details for any relevant restrictions.

How does 801 Seabreeze Boulevard 1802 compare to other condos in South Beach Marina District?

This condo is listed 7% above the average price for condos in South Beach Marina District and has been on the market for 85 less days than the typical home in this area.

What building or home owners association is the condo part of?

This condo is in the St Regis Private Residences building.

What is the square footage on this condo?

According to the MLS, this listing is 2,611 sqft.

801 Seabreeze Boulevard 1802 is a 3-bedroom, 3.5-bath condo for sale in Fort Lauderdale FL 33316. Listed on Prevu for 42 days at $5,770,625. This residence features 2,611 square feet of living space, located in South Beach Marina District. The median listing price for condos in this area is $4,273,975. Nearby schools include Harbordale Elementary School, Sunrise Middle School, and Fort Lauderdale High School. Additional amenities include private outdoor space, dishwasher, pets allowed, air conditioning, fitness center, parking, swimming pool, and washer/dryer. View other condo listings in Fort Lauderdale.

Based on information from Beaches MLS and/or other sources. All data, including all measurements and calculations of area, is obtained from various sources and has not been, and will not be, verified by Prevu or the MLS. Information is provided exclusively for consumer's personal, non-commercial use and may not be used for any purpose other than to identify prospective properties consumer may be interested in purchasing.

Full MLS Disclaimers

Rebate estimate is indicative only and based on listing price and estimated buyer's agent commission paid by owner, if applicable. Final rebates are subject to Terms of Use and may vary due to final negotiated transaction terms.