Prevu by reAlpha
BuySellBlogBrowse Listings

801 Highwoods Trail Fort Worth, Texas 76112

For Sale

$575,000

Smart Buyer Rebate $5,750

Thoughtfully renovated with a clean, modern design, this home brings together beautiful finishes, generous living spaces, and upgrades that actually matter. The vaulted living room makes an immediate impression with exposed beams, hardwood floors, and a sleek modern fireplace with gas logs, while large-format tile adds a polished, cohesive feel throughout the home.
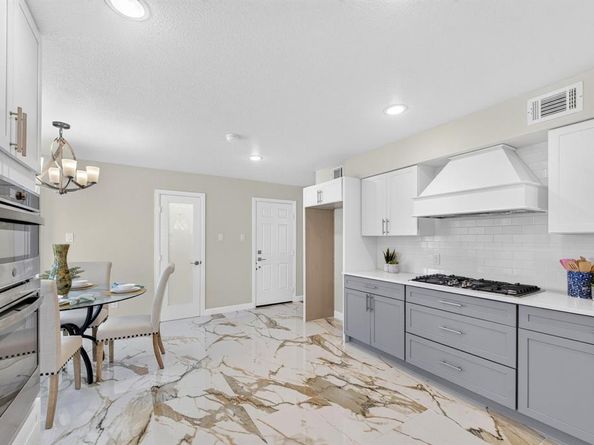
The kitchen is built to perform with a 36-inch gas cooktop, custom wood vent hood with a powerful 900 CFM fan, built-in oven and microwave, and even a glass rinser at the sink. A wet bar adds another great spot for entertaining.
The spacious primary suite features a vaulted tray ceiling, while the large sunroom with an adjoining bath creates a flexible bonus space for entertaining, guests, a home gym, office, or whatever fits your life.
Outside, enjoy a large covered patio, covered balcony with low-maintenance Trex decking, fresh St. Augustine grass, and limestone accents.
The renovation goes even deeper with new tilt-in windows throughout, sound-resistant insulation, two HVAC systems, and two water heaters. Even the garage gets an upgrade with built-in cabinetry and a utility sink.

Modern, comfortable, and extensively updated, this is one of those homes where the details were considered from the inside out.


Listed by Brook Armstrong

·

Briggs Freeman Sotheby's Int'l

·

972-202-5900

Last updated September 12, 2026

·

Source: NTREIS #21375810

Listing Facts

  • TypeSingle-family
  • NeighborhoodWoodhaven
  • Bedrooms3
  • Bathrooms5
  • Days on Prevu13
  • Size3,698 sqft
  • Price per sqft$155

Amenities

  • Dishwasher
  • Private Outdoor Space
  • Pets Allowed
  • Air Conditioning
  • Parking
  • Swimming Pool

Location

Mortgage Calculator

Listing History

09/02/2026
Listed by Briggs Freeman Sotheby's Int'l
$575,000
  1. 09/02/2026$575,000
    Listed by Briggs Freeman Sotheby's Int'l

Property Details for 801 Highwoods Trail

Exterior

Construction

  • Roof: Composition
  • Window Features: Bay Window(s), Window Coverings
  • Year Built: 1980
  • Architectural Style: Traditional
  • Construction Materials: Brick
  • Exterior Features: Awning(s), Balcony, Barbecue, Covered Patio/Porch, Lighting, Private Yard

Features

  • Fencing: Privacy, Wood
  • Patio And Porch Features: Awning(s), Covered
  • Pool Features: Gunite, In Ground, Outdoor Pool, Private

Measurements

  • Lot Features: Many Trees
  • Lot Size Acres: 0.33
  • Lot Size Area: 0
  • Lot Size Square Feet: 14,592
  • Lot Size Units: Acres

Financial

Taxes

  • Parcel Number: 03615987

Interior

Features

  • Appliances: Built-in Gas Range, Dishwasher, Disposal, Electric Oven, Gas Cooktop, Gas Water Heater, Microwave, Convection Oven, Double Oven, Plumbed For Gas In Kitchen
  • Fireplace Features: Brick, Family Room, Gas, Gas Starter, Wood Burning
  • Fireplaces Total: 1
  • Flooring: Luxury Vinyl Plank, Tile
  • Interior Features: Built-in Features, Built-in Wine Cooler, Cable TV Available, Chandelier, Decorative Lighting, Double Vanity, Dry Bar, Eat-in Kitchen, High Speed Internet Available, Loft, Open Floorplan, Wet Bar

Measurements

  • Living Area: 3,698

Rooms

  • Bathrooms Full: 4
  • Bathrooms Half: 1
  • Bathrooms Total Integer: 5
  • Bedrooms Total: 3

Other

Location

  • Subdivision Name: Woodhaven Cntry Club Estates
  • Tax Block: 27
  • Tax Lot: 14

Parking

Parking

  • Attached Garage: Yes
  • Carport Spaces: 2
  • Covered Spaces: 2
  • Garage Spaces: 2
  • Garage: Yes
  • Parking Features: Additional Parking, Concrete, Direct Access, Driveway, Epoxy Flooring, Garage, Garage Door Opener, Garage Double Door, Garage Faces Side

Schools

Elementary School

  • Elementary School: Eastern Hills

Utilities

Equipment

  • Cooling: Ceiling Fan(s), Central Air, Electric
  • Heating: Central, Natural Gas
  • Laundry Features: Electric Dryer Hookup, Utility Room, Full Size W/D Area, Dryer Hookup, Washer Hookup
  • Utilities: Cable Available, City Sewer, City Water, Electricity Available, Electricity Connected, Individual Gas Meter, Natural Gas Available

Frequently Asked Questions

How many bedrooms and bathrooms does this single-family home have?

There are 3 bedrooms and 5 bathrooms in this single-family home at 801 Highwoods Trail .

What schools are nearby to 801 Highwoods Trail ?

Nearby schools include the Eastern Hills Elementary School.

Does this single-family home have parking?

Yes, there are 2 parking spaces available for 801 Highwoods Trail .

How does 801 Highwoods Trail compare to other single-family homes in Woodhaven?

This single-family home is listed 14% above the average price for single-family homes in Woodhaven and has been on the market for 122 less days than the typical home in this area.

What is the square footage on this single-family home?

According to the MLS, this listing is 3,698 sqft.

801 Highwoods Trail is a 3-bedroom, 5-bath single-family home for sale in Fort Worth Texas 76112. On Prevu for 13 days at $575,000. This property features 3,698 square feet of living space, located in Woodhaven. The median listing price for single-family homes in this area is $287,450. Nearby schools include Eastern Hills Elementary School. Property amenities include private outdoor space, dishwasher, pets allowed, air conditioning, parking, and swimming pool. Browse more single-family home listings in Fort Worth.

Based on information from NTREIS and/or other sources. All data, including all measurements and calculations of area, is obtained from various sources and has not been, and will not be, verified by Prevu or the MLS. Information is provided exclusively for consumer's personal, non-commercial use and may not be used for any purpose other than to identify prospective properties consumer may be interested in purchasing.

Full MLS Disclaimers

Rebate estimate is indicative only and based on listing price and estimated buyer's agent commission paid by owner, if applicable. Final rebates are subject to Terms of Use and may vary due to final negotiated transaction terms.