Prevu by reAlpha
BuySellBlogBrowse Listings

801 ElectraLakeway, TX 78734

For Sale

$1,149,000

Smart Buyer Rebate $11,490

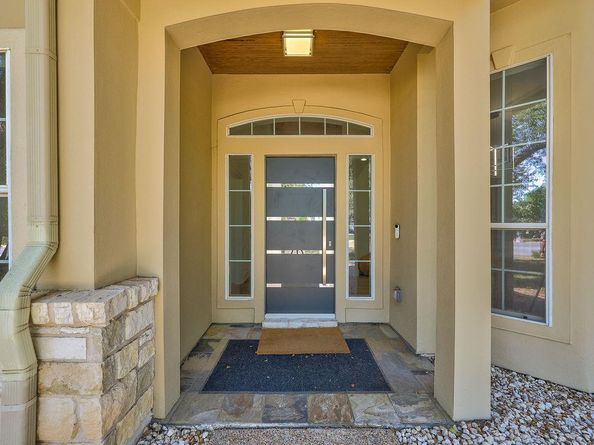
Nestled in the heart of sought-after Old Lakeway, this beautifully updated 5BR/4.5BA luxury home sits on a corner lot across from the Lakeway Heritage Center, with just one neighbor to the north for added privacy. Offers space and flexibility for a growing family. Main-level master suite plus private guest suite; upstairs offers 3 large bedrooms with abundant closet space, 2 full baths, a versatile loft (currently a gallery), and a fun secret room. Multiple flexible living areas and abundant storage throughout. Updates include granite countertops, spa-style master bath, 2 wood-burning fireplaces, shiplap ceilings that give it a warm, villa-like feel, premium Coretec flooring, wall-to-wall carpet upstairs, double-paned windows throughout, freshly painted interior and exterior, all-new appliances (incl. trash compactor and electric cooktop with downdraft), 2 wine/beverage refrigerators, new LED recessed lighting and LED geometric lighting fixtures, new HVAC, additional Mitsubishi mini-split in the master bedroom, and updated plumbing & electrical. 3-car garage with storage cabinets and shelving. Out back, you’ve got a huge patio and yard with a mosquito misting system, so you can actually enjoy it bug-free — and you’re just minutes from golf, tennis, Lake Travis, and some of the best schools in the area. Located in a friendly, safe community zoned to highly rated schools, near hiking trails and playgrounds. Modern upgraded home for a growing family. Owner is motivated and needs to relocate. Don’t miss this move-in-ready gem!


Listed by John Prell

·

License #493630

·

Creekview Realty

·

(214) 696-4663

Last updated September 11, 2026

·

Source: ACTRIS #1436184

Listing Facts

  • TypeSingle-family
  • NeighborhoodLakeway
  • Bedrooms5
  • Bathrooms5
  • Days on Prevu26
  • Taxes$19,720.21/year
  • Size3,858 sqft
  • Price per sqft$298

Amenities

  • Dishwasher
  • Private Outdoor Space
  • Washer/Dryer
  • Air Conditioning
  • Parking
  • Swimming Pool

Location

Mortgage Calculator

Listing History

09/11/2026
Price Decreased
$1,149,000
08/21/2026
Listed by Creekview Realty
$1,159,000
  1. 09/11/2026$1,149,000
    Price Decreased
  2. 08/21/2026$1,159,000
    Listed by Creekview Realty

Property Details for 801 Electra

Association

Amenities

  • Community Features: Airport/Runway, High Speed Internet, Lake, Library, Nest Thermostat, Park, Picnic Area, Planned Social Activities, Playground, Pool, Putting Green, Restaurant, Sport Court(s)/Facility, Street Lights, Underground Utilities

Exterior

Construction

  • Property Condition: Updated/Remodeled
  • Roof: Composition
  • Window Features: Aluminum Frames, Bay Window(s), Blinds, Low Emissivity Windows
  • Year Built: 2001
  • Construction Materials: ICAT Recessed Lighting, Stone, Stucco
  • Exterior Features: Lighting, Misting System, No Exterior Steps, Private Entrance, Private Yard, Restricted Access

Features

  • Direction Faces: East
  • Fencing: Back Yard, Fenced, Masonry, Wood
  • Patio And Porch Features: Covered, Front Porch, Mosquito System, Patio, Porch, Rear Porch

Measurements

  • Lot Features: Back Yard, Corner Lot, Front Yard, Landscaped, Level, Near Golf Course, Private, Public Maintained Road, Sprinkler - Automatic, Sprinkler - Back Yard, Sprinklers In Front, Sprinkler - In-ground, Sprinkler - Rain Sensor, Trees-Large (Over 40 Ft), Trees-Small (Under 20 Ft)
  • Lot Size Acres: 0.42
  • Lot Size Area: 0
  • Lot Size Square Feet: 18,456

Financial

Taxes

  • Parcel Number: 01417602070000
  • Tax Annual Amount: $19,720.21
  • Tax Assessed Value: $1,011,610.00
  • Tax Year: 2026

Interior

Features

  • Appliances: Bar Fridge, Built-In Electric Oven, Convection Oven, Cooktop, Dishwasher, Disposal, Down Draft, Dryer, Electric Cooktop, ENERGY STAR Qualified Appliances, ENERGY STAR Qualified Dishwasher, ENERGY STAR Qualified Dryer, ENERGY STAR Qualified Freezer, ENERGY STAR Qualified Refrigerator, ENERGY STAR Qualified Washer, Exhaust Fan, Microwave, Electric Oven, Free-Standing Refrigerator, Self Cleaning Oven, Stainless Steel Appliance(s), Trash Compactor, Washer, Washer/Dryer, Electric Water Heater, Wine Refrigerator
  • Fireplace Features: Den, Living Room, Stone
  • Fireplaces Total: 2
  • Flooring: Carpet, Tile, Vinyl
  • Interior Features: 2 Primary Suites, Electric Dryer Hookup, Eat-in Kitchen, Entrance Foyer, French Doors, High Speed Internet, In-Law Floorplan, Interior Steps, Low Flow Plumbing Fixtures, Primary Bedroom On Main, Recessed Lighting, Smart Home, Smart Thermostat, Soaking Tub, Storage, Walk-In Closet(s), Water Sense Fixture(s)

Measurements

  • Living Area: 3,858
  • Living Area Source: Owner

Rooms

  • Bathrooms Full: 4
  • Bathrooms Half: 1
  • Bathrooms Total Integer: 5
  • Bedrooms Total: 5
  • Main Level Bedrooms: 2

Other

Environmental

  • Green Energy Efficient: Appliances, Thermostat

Location

  • Subdivision Name: Lakeway Sec 17
  • Tax Lot: 1550

Parking

Parking

  • Covered Spaces: 3
  • Garage Spaces: 3
  • Garage: Yes
  • Parking Features: Additional Parking, Driveway, Garage, Garage Door Opener, Garage Faces Side, Inside Entrance, Kitchen Level, Lighted, Private
  • Parking Total: 6

Schools

Elementary School

  • Elementary School: Serene Hills
  • Elementary School District: Lake Travis ISD

High School

  • High School: Lake Travis
  • High School District: Lake Travis ISD

Middle or Junior School

  • Middle Or Junior School: Hudson Bend
  • Middle Or Junior School District: Lake Travis ISD

Utilities

Equipment

  • Cooling: Ceiling Fan(s), Central Air, Ductless, Electric, ENERGY STAR Qualified Equipment, Exhaust Fan, Multi Units
  • Heating: Central, Ductless, Electric, ENERGY STAR Qualified Equipment, Exhaust Fan, Fireplace(s)
  • Laundry Features: Electric Dryer Hookup
  • Sewer: Aerobic Septic
  • Utilities: Cable Available, Electricity Connected, Internet-Fiber, Natural Gas Not Available, Phone Connected, Sewer Available, Underground Utilities, Water Connected
  • Water Source: Municipal Utility District (MUD)

Frequently Asked Questions

How many bedrooms and bathrooms does this single-family home have?

There are 5 bedrooms and 5 bathrooms in this single-family home at 801 Electra.

What schools are nearby to 801 Electra?

Nearby schools include the Serene Hills Elementary School, Hudson Bend Middle School, and Lake Travis High School.

Does this single-family home have parking?

Yes, there are 3 parking spaces available for 801 Electra.

What are the annual taxes for 801 Electra?

Annual taxes for this single-family home are estimated at $19,720.

How does 801 Electra compare to other single-family homes in Lakeway?

This single-family home is listed 8% below the average price for single-family homes in Lakeway and has been on the market for 47 less days than the typical home in this area.

What is the square footage on this single-family home?

According to the MLS, this listing is 3,858 sqft.

801 Electra is a 5-bedroom, 5-bath single-family home for sale in Lakeway TX 78734. Available on Prevu for 26 days at $1,149,000. This includes a recent price decrease of $10,000. This property features 3,858 square feet of living space, located in Lakeway. The median listing price for single-family homes in this area is $825,000. Nearby schools include Serene Hills Elementary School, Hudson Bend Middle School, and Lake Travis High School. Property amenities include private outdoor space, dishwasher, air conditioning, parking, swimming pool, and washer/dryer. Explore more single-family home listings in Texas.

Based on information from ACTRIS and/or other sources. All data, including all measurements and calculations of area, is obtained from various sources and has not been, and will not be, verified by Prevu or the MLS. Information is provided exclusively for consumer's personal, non-commercial use and may not be used for any purpose other than to identify prospective properties consumer may be interested in purchasing.

Full MLS Disclaimers

Rebate estimate is indicative only and based on listing price and estimated buyer's agent commission paid by owner, if applicable. Final rebates are subject to Terms of Use and may vary due to final negotiated transaction terms.