

Prevu by reAlpha
BuySellBlogBrowse Listings

8009 Tantara CTAustin, TX 78729

For Sale

$414,500

Smart Buyer Rebate $4,145

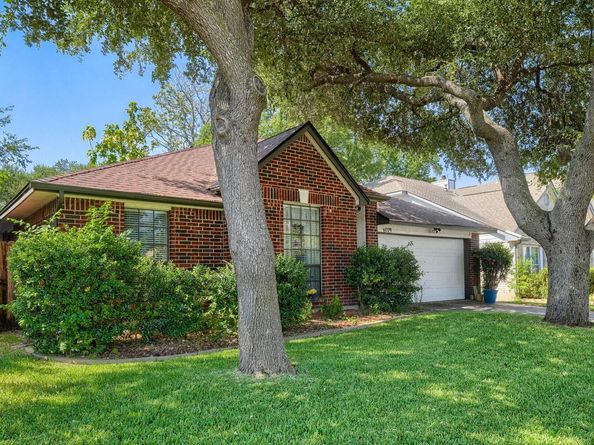
Nestled on a shady, tree-covered lot, this updated one-story home offers comfort, character, and an ideal Northwest Austin location. Recent improvements include *new roof*, new water-heater, granite countertops, a custom walk-in shower with seamless glass, and a privacy fence in back. Inside, you'll find vaulted ceilings in the living room and primary bedroom, tile flooring, a cozy gas fireplace, track lighting, ceiling fans, and decorative art niches. The kitchen features a charming boxed-out window seat, while the home's four-sided brick exterior and full sprinkler system with newer control system add to its appeal. Enjoy the added bonus of an organic garden or butterfly garden fenced off, and plenty of outdoor space. Conveniently located near Austin's tech corridor and within walking distance of the elementary school, neighborhood park, pool, and tennis courts, this home combines thoughtful updates with everyday convenience. Don't miss this move-in-ready opportunity!

Listed by Caitlan Wells

·

License #661557

·

LPT Realty LLC - Ascend Group

·

(512) 496-3256

Last updated September 12, 2026

·

Source: ACTRIS #5381568

Listing Facts

  • TypeSingle-family
  • NeighborhoodPond Springs
  • Bedrooms3
  • Bathrooms2
  • Days on Prevu19
  • HOA/Maint. Fees$100/quarter
  • Taxes$3,700/year
  • Size1,466 sqft
  • Price per sqft$283

Amenities

  • Dishwasher
  • Private Outdoor Space
  • Air Conditioning
  • Parking
  • Swimming Pool

Location

Mortgage Calculator

Listing History

09/12/2026
Price Decreased
$414,500
08/27/2026
Listed by LPT Realty LLC - Ascend Group
$419,500
  1. 09/12/2026$414,500
    Price Decreased
  2. 08/27/2026$419,500
    Listed by LPT Realty LLC - Ascend Group

Property Details for 8009 Tantara CT

Association

Amenities

  • Community Features: Park, Pet Amenities, Playground

Fees

  • Association Fee: $100.00 Quarterly
  • Association Fee Includes: See Remarks

General

  • Association Name: Hunters Chase HOA

Exterior

Construction

  • Property Condition: Resale
  • Roof: Shingle
  • Window Features: Bay Window(s), Screens
  • Year Built: 1987
  • Construction Materials: Masonry – All Sides
  • Exterior Features: Gutters Partial, Private Yard

Features

  • Direction Faces: South
  • Fencing: Back Yard
  • Patio And Porch Features: Patio
  • View: Neighborhood

Measurements

  • Lot Features: Back Yard, Curbs, Front Yard, Sprinkler - Automatic, Trees-Medium (20 Ft - 40 Ft)
  • Lot Size Acres: 0.13
  • Lot Size Area: 0
  • Lot Size Square Feet: 5,845

Financial

Taxes

  • Parcel Number: 164105000W0011
  • Tax Annual Amount: $3,700.00
  • Tax Assessed Value: $428,168.00
  • Tax Year: 2026

Interior

Features

  • Appliances: Dishwasher, Disposal, Gas Range, Ice Maker, Microwave, Refrigerator, Gas Water Heater
  • Fireplace Features: Living Room, Masonry
  • Fireplaces Total: 1
  • Flooring: Carpet, Tile
  • Interior Features: Ceiling Fan(s), Vaulted Ceiling(s), Double Vanity, High Speed Internet, Pantry, Primary Bedroom On Main, Walk-In Closet(s)

Measurements

  • Living Area: 1,466
  • Living Area Source: Public Records

Rooms

  • Bathrooms Full: 2
  • Bathrooms Total Integer: 2
  • Bedrooms Total: 3
  • Main Level Bedrooms: 3

Other

Location

  • Subdivision Name: Hunters Chase Sec 05 Amd
  • Tax Block: W
  • Tax Lot: 11

Parking

Parking

  • Attached Garage: Yes
  • Covered Spaces: 2
  • Garage Spaces: 2
  • Garage: Yes
  • Parking Features: Attached, Garage, Garage Door Opener, Garage Faces Front
  • Parking Total: 4

Schools

Elementary School

  • Elementary School: Pond Springs
  • Elementary School District: Round Rock ISD

High School

  • High School: Mc Neil
  • High School District: Round Rock ISD

Middle or Junior School

  • Middle Or Junior School: Deerpark
  • Middle Or Junior School District: Round Rock ISD

Utilities

Equipment

  • Cooling: Ceiling Fan(s), Central Air
  • Heating: Natural Gas
  • Sewer: Public Sewer
  • Utilities: Electricity Available, Internet-Fiber, Water Available
  • Water Source: Public

Frequently Asked Questions

How many bedrooms and bathrooms does this single-family home have?

There are 3 bedrooms and 2 bathrooms in this single-family home at 8009 Tantara CT.

What schools are nearby to 8009 Tantara CT?

Nearby schools include the Pond Springs Elementary School, Deerpark Middle School, and Mc Neil High School.

Does this single-family home have parking?

Yes, there are 2 parking spaces available for 8009 Tantara CT.

What are the annual taxes for 8009 Tantara CT?

Annual taxes for this single-family home are estimated at $3,700.

How does 8009 Tantara CT compare to other single-family homes in Pond Springs?

This single-family home is listed 11% below the average price for single-family homes in Pond Springs and has been on the market for 39 less days than the typical home in this area.

What building or home owners association is the single-family home part of?

This single-family home is part of the Hunters Chase HOA home owners association.

What is the square footage on this single-family home?

According to the MLS, this listing is 1,466 sqft.

8009 Tantara CT is a 3-bedroom, 2-bath single-family home for sale in Austin TX 78729. Listed on Prevu for 19 days at $414,500. This includes a recent price decrease of $5,000. This property features 1,466 square feet of living space, located in Pond Springs. The median listing price for single-family homes in this area is $456,950. Nearby schools include Pond Springs Elementary School, Deerpark Middle School, and Mc Neil High School. Property amenities include private outdoor space, dishwasher, air conditioning, parking, and swimming pool. Browse more single-family home listings in Austin.

Based on information from ACTRIS and/or other sources. All data, including all measurements and calculations of area, is obtained from various sources and has not been, and will not be, verified by Prevu or the MLS. Information is provided exclusively for consumer's personal, non-commercial use and may not be used for any purpose other than to identify prospective properties consumer may be interested in purchasing.

Full MLS Disclaimers

Rebate estimate is indicative only and based on listing price and estimated buyer's agent commission paid by owner, if applicable. Final rebates are subject to Terms of Use and may vary due to final negotiated transaction terms.