Prevu by reAlpha
BuySellBlogBrowse Listings

8006 Spruce Mill DrYardley, PA 19067

For Sale

$450,000

Smart Buyer Rebate $4,500

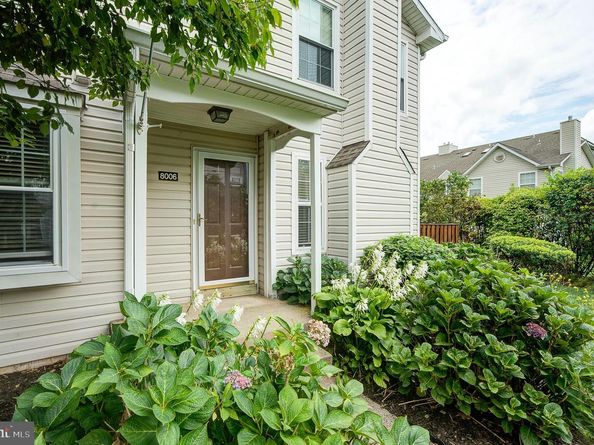
Welcome to this rarely offered end unit in the highly desirable Spruce Mill section of Makefield Glen, the perfect blend of comfort, space and low maintenance living. This pristine townhome features a spacious third floor loft and a finished basement, making it one of the largest units in the neighborhood. This bright and sunny unit has a nicely appointed eat in kitchen with updated stainless steel appliances, tons of cabinet and countertop space and a huge dining area with panoramic windows. The entryway has a large coat closet and right across is the conveniently located powder room. The sunlit family room features sliding glass doors opening to a private rear enclosed patio, perfect for grilling and entertaining. Upstairs you will find the spacious owners suite with tons of closet space, a generous sized second bedroom, and a clean as a whistle Jack and Jill style main bathroom with dual sinks. The large laundry room is also conveniently located on this level. One more level up is a giant bonus room/loft style bedroom. The finished basement, perfect for an office, playroom, media room or gym adds to the square footage, and there is also plenty of unfinished space left for storage. This townhome is located in the Highly rated Pennsbury School District. New water heater, garbage disposal and sump pump. Low maintenance, with an association to cover your outside maintenance, so you can spend your time enjoying the community amenities, such as the swimming pool, tennis courts, and tot lot. An effortless commute via I-95 to Philadelphia, New York, Princeton, King of Prussia and the pharmaceutical corridor. Close to shopping, dining, trains and major roadways. The home is 100% turnkey and move in ready, having just been professionally cleaned. Truly a very special home!


Listed by Lisa M DePamphilis

·

License #AB067804

·

BHHS Fox & Roach-New Hope

·

2157788237

Last updated August 20, 2026

·

Source: BrightMLS #PABU2129352

Listing Facts

  • TypeSingle-family
  • NeighborhoodLower Makefield
  • Bedrooms3
  • Bathrooms2
  • Days on Prevu26
  • HOA/Maint. Fees$230/month
  • Taxes$6,644/year
  • Size2,580 sqft
  • Price per sqft$174

Amenities

  • Washer/Dryer
  • Pool - Outdoor

Location

Mortgage Calculator

Listing History

08/20/2026
Listed by BHHS Fox & Roach-New Hope
$450,000
  1. 08/20/2026$450,000
    Listed by BHHS Fox & Roach-New Hope

Property Details for 8006 Spruce Mill Dr

Association

Amenities

  • Association Amenities: Pool - Outdoor, Tot Lots/Playground, Tennis Courts
  • Pets Allowed: No Pet Restrictions

Fees

  • Association Fee: $200.00 Annually
  • Association Fee 2: $230.00 Monthly
  • Association Fee Includes: Common Area Maintenance, Lawn Care Front, Lawn Care Rear, Lawn Care Side, Lawn Maintenance, Snow Removal, Ext Bldg Maint, Trash, Pool(s)

General

  • Association Name: MAKEFIELD GLEN

Exterior

Construction

  • New Construction: No
  • Property Condition: Excellent
  • Roof: Shingle
  • Year Built: 1993
  • Architectural Style: Colonial
  • Construction Materials: Frame
  • Entry Level: 1

Features

  • Direction Faces: North
  • Fencing: Privacy, Rear, Wood
  • Other Structures: Above Grade, Below Grade
  • Patio And Porch Features: Patio(s), Enclosed
  • Waterfront: No

Measurements

  • Lot Dimensions Source: Assessor
  • Lot Size Dimensions: 0
  • Lot Size Source: Estimated
  • Lot Size Units: Square Feet

Financial

Taxes

  • Tax Annual Amount: $6,644.00
  • Tax Year: 2026

Interior

Features

  • Appliances: Washer, Dryer
  • Fireplace: No
  • Flooring: Ceramic Tile, Carpet
  • Interior Features: Kitchen - Eat-In, Ceiling Fan(s), Dining Area, Family Room Off Kitchen, Floor Plan - Open
  • Spa: No

Measurements

  • Living Area: 2,580
  • Living Area Source: Estimated

Rooms

  • Basement: Full, Fully Finished, Sump Pump, Poured Concrete
  • Has Basement: Yes
  • Bathrooms Full: 1
  • Bathrooms Half: 1
  • Bathrooms Total Integer: 2
  • Bedrooms Total: 3
  • Rooms Total: 9

Other

Features

  • Accessibility Features: 36"+ Wide Halls

General

  • Senior Community: No

Location

  • Subdivision Name: MAKEFIELD GLEN

Parking

Parking

  • Garage: No

Schools

High School

  • High School: PENNSBURY

Utilities

Equipment

  • Cooling: Central A/C
  • Electric: 150 Amps
  • Heating: Central
  • Has Heating: Yes
  • Sewer: Public Sewer
  • Utilities: Cable TV Available, Electric Available
  • Water Source: Public

Frequently Asked Questions

How many bedrooms and bathrooms does this single-family home have?

There are 3 bedrooms and 2 bathrooms in this single-family home at 8006 Spruce Mill Dr.

What schools are nearby to 8006 Spruce Mill Dr?

Nearby schools include the PENNSBURY High School.

What are the annual taxes for 8006 Spruce Mill Dr?

Annual taxes for this single-family home are estimated at $6,644.

How does 8006 Spruce Mill Dr compare to other single-family homes in Lower Makefield?

This single-family home is listed 54% below the average price for single-family homes in Lower Makefield and has been on the market for 1 less day than the typical home in this area.

What building or home owners association is the single-family home part of?

This single-family home is part of the MAKEFIELD GLEN home owners association.

What is the square footage on this single-family home?

According to the MLS, this listing is 2,580 sqft.

8006 Spruce Mill Dr is a 3-bedroom, 2-bath single-family home for sale in YARDLEY PA 19067. Listed on Prevu for 26 days at $450,000. This property features 2,580 square feet of living space, located in Lower Makefield. The median listing price for single-family homes in this area is $850,000. Nearby schools include PENNSBURY High School. Property amenities include pool - outdoor and washer. Browse more single-family home listings in Bucks County.

The data relating to real estate for sale on this website appears in part through the BRIGHT Internet Data Exchange program, a voluntary cooperative exchange of property listing data between licensed real estate brokerage firms in which participates, and is provided by BRIGHT through a licensing agreement. The information provided by this website is for the personal, non-commercial use of consumers and may not be used for any purpose other than to identify prospective properties consumers may be interested in purchasing. Copyright BRIGHT, All Rights Reserved.

Full MLS Disclaimers

Rebate estimate is indicative only and based on listing price and estimated buyer's agent commission paid by owner, if applicable. Final rebates are subject to Terms of Use and may vary due to final negotiated transaction terms.