

Prevu by reAlpha
BuySellBlogBrowse Listings

8001 Peaceful Hill LN 23Austin, TX 78748

For Sale

$568,000

Smart Buyer Rebate $5,680

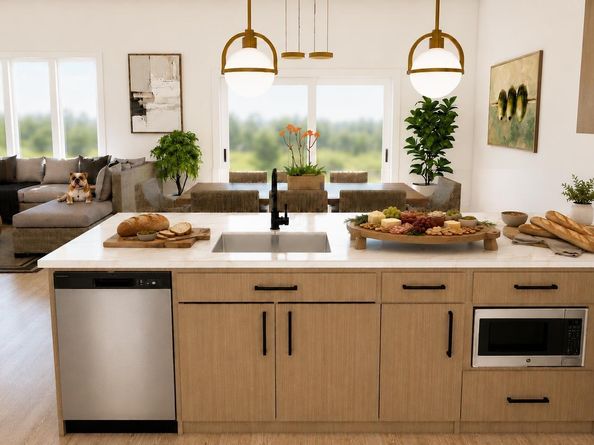
Welcome to The Foundry Collective, a thoughtfully designed new construction townhome community in Austin. The Hearth Plan offers a spacious two-story layout with an open-concept main level and private bedrooms upstairs, creating an ideal balance of connection and separation. The kitchen, dining, and living areas flow seamlessly together and feature elevated quartz countertops, modern European-style cabinetry, specialty pendant lighting, a walk-in pantry, oversized island, and premium stainless steel appliances. Upstairs, a versatile flex room provides the flexibility for a home office, media room, or guest space. The private primary suite features a generous walk-in closet and well-appointed en-suite bath with dual vanities, a soaking tub, and stand-alone shower. Vaulted ceilings, energy-efficient windows, sliding glass doors, modern ceiling fans, and a dedicated laundry room add comfort and functionality throughout. Extend your living space outdoors with a covered front entry patio and private covered rear patio featuring a brick privacy wall and aluminum trellis. A garage, smart storage, sophisticated exterior finishes, durable composite shingle roof, and complete gutter system complete this stylish, low-maintenance Austin townhome.
Expected completion: Mid April- Mid May 2027

Listed by Ryan Smith

·

License #569005

·

Realty of America, LLC

·

(512) 788-9495

Last updated October 28, 2026

·

Source: ACTRIS #3308402

Listing Facts

  • TypeSingle-family
  • NeighborhoodDittmar - Slaughter
  • Bedrooms3
  • Bathrooms3
  • Days on Prevu39
  • HOA/Maint. Fees$60/month
  • Size2,697 sqft
  • Price per sqft$211

Amenities

  • Private Outdoor Space
  • Air Conditioning
  • Parking

Location

Mortgage Calculator

Listing History

09/22/2026
Listed by Realty of America, LLC
$568,000
  1. 09/22/2026$568,000
    Listed by Realty of America, LLC

Property Details for 8001 Peaceful Hill LN 23

Association

Amenities

  • Community Features: Dog Park

Fees

  • Association Fee: $60.00 Monthly
  • Association Fee Includes: Common Area Maintenance

General

  • Association Name: TBD

Exterior

Construction

  • Property Condition: To Be Built
  • Roof: Composition, Shingle
  • Window Features: Blinds
  • Year Built: 2026
  • Construction Materials: Brick, Brick Veneer
  • Exterior Features: Gutters Full

Features

  • Direction Faces: North
  • Fencing: Brick, Privacy
  • Patio And Porch Features: Covered
  • View: Neighborhood

Measurements

  • Lot Size Acres: 0.10
  • Lot Size Area: 0
  • Lot Size Square Feet: 4,356

Financial

Taxes

  • Parcel Number: 8001 Peaceful Hill Ln #23
  • Tax Year: 2026

Interior

Features

  • Appliances: Gas Cooktop, Microwave, Range, Vented Exhaust Fan
  • Flooring: Vinyl
  • Interior Features: Built-in Features, Ceiling Fan(s), Beamed Ceilings, Vaulted Ceiling(s), Quartz Counters, Double Vanity, Electric Dryer Hookup, Eat-in Kitchen, High Speed Internet, Interior Steps, Kitchen Island, Multiple Dining Areas, Multiple Living Areas, Open Floorplan, Pantry, Soaking Tub, Storage, Walk-In Closet(s), Washer Hookup

Measurements

  • Living Area: 2,697
  • Living Area Source: Builder

Rooms

  • Bathrooms Full: 2
  • Bathrooms Half: 1
  • Bathrooms Total Integer: 3
  • Bedrooms Total: 3

Other

Location

  • Subdivision Name: Hattie M. Marx

Parking

Parking

  • Covered Spaces: 2
  • Garage Spaces: 2
  • Parking Features: Carport
  • Parking Total: 2

Schools

Elementary School

  • Elementary School: Williams
  • Elementary School District: Austin ISD

High School

  • High School: Crockett
  • High School District: Austin ISD

Middle or Junior School

  • Middle Or Junior School: Bedichek
  • Middle Or Junior School District: Austin ISD

Utilities

Equipment

  • Cooling: Ceiling Fan(s), Central Air
  • Heating: Central
  • Laundry Features: Electric Dryer Hookup, Washer Hookup
  • Sewer: Public Sewer
  • Utilities: See Remarks
  • Water Source: Public

Frequently Asked Questions

How many bedrooms and bathrooms does this single-family home have?

There are 3 bedrooms and 3 bathrooms in this single-family home at 8001 Peaceful Hill LN 23.

What schools are nearby to 8001 Peaceful Hill LN 23?

Nearby schools include the Williams Elementary School, Bedichek Middle School, and Crockett High School.

Does this single-family home have parking?

Yes, there are 2 parking spaces available for 8001 Peaceful Hill LN 23.

How does 8001 Peaceful Hill LN 23 compare to other single-family homes in Dittmar - Slaughter?

This single-family home is listed 26% above the average price for single-family homes in Dittmar - Slaughter and has been on the market for 33 less days than the typical home in this area.

What building or home owners association is the single-family home part of?

This single-family home is part of the TBD home owners association.

What is the square footage on this single-family home?

According to the MLS, this listing is 2,697 sqft.

8001 Peaceful Hill LN 23 is a 3-bedroom, 3-bath single-family home for sale in Austin TX 78748. On Prevu for 39 days at $568,000. This property features 2,697 square feet of living space, located in Dittmar - Slaughter. The median listing price for single-family homes in this area is $422,500. Nearby schools include Williams Elementary School, Bedichek Middle School, and Crockett High School. Additional amenities include private outdoor space, air conditioning, and parking. Explore more single-family home listings in Austin.

Based on information from ACTRIS and/or other sources. All data, including all measurements and calculations of area, is obtained from various sources and has not been, and will not be, verified by Prevu or the MLS. Information is provided exclusively for consumer's personal, non-commercial use and may not be used for any purpose other than to identify prospective properties consumer may be interested in purchasing.

Full MLS Disclaimers

Rebate estimate is indicative only and based on listing price and estimated buyer's agent commission paid by owner, if applicable. Final rebates are subject to Terms of Use and may vary due to final negotiated transaction terms.