

Prevu by reAlpha
BuySellBlogBrowse Listings

800 W 5th ST 507Austin, TX 78703

For Sale

$549,000

Smart Buyer Rebate $5,490

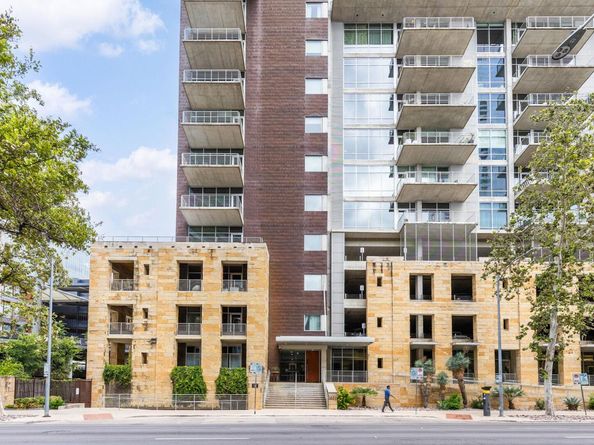
Live in the heart of downtown at one of Austin's exclusive luxury buildings, Austin City Lofts. This south-facing residence with sweeping views of the Austin skyline features 1,025sqft one-bedroom, one-bath with an open floor plan that brings living, dining and kitchen together in one bright space, flooded with natural light from its floor to ceiling windows. Step outside to your ample private balcony, perfect for morning coffee or evenings watching the city lights.
The premier building delivers luxury living with a sparkling pool, hot tub, grill and an inviting loggia for relaxing or entertaining. A 24-hour concierge, secure building access. One assigned parking space in the attached garage.
Just outside your door is the best of downtown Austin. Walk to Whole Foods and Trader Joe’s, Seaholm and the Central Library and the shops and restaurants of the 2nd Street District.Location is key with Lady Bird Lake Hike-and-Bike Trail only a few blocks away. Easy access to major commuter routes.
With views, walkability and full-service amenities in one place, Austin City Lofts #507 is the perfect place to call home. Schedule your private showing today.

Listed by Noa Levy

·

License #538540-0

·

eXp Realty, LLC

·

(512) 659-3898

Last updated October 15, 2026

·

Source: ACTRIS #7601182

Listing Facts

  • TypeCondo
  • NeighborhoodMarket District
  • Bedrooms1
  • Bathrooms1
  • Days on Prevu18
  • HOA/Maint. Fees$1,175/month
  • Size1,025 sqft
  • Price per sqft$536

Amenities

  • Dishwasher
  • Private Outdoor Space
  • Air Conditioning
  • Parking
  • Swimming Pool

Location

Mortgage Calculator

Listing History

10/13/2026
Listed by eXp Realty, LLC
$549,000
  1. 10/13/2026$549,000
    Listed by eXp Realty, LLC

Property Details for 800 W 5th ST 507

Association

Amenities

  • Community Features: Pool

Fees

  • Association Fee: $1,175.00 Monthly
  • Association Fee Includes: See Remarks, Common Area Maintenance, Insurance, Sewer, Trash, Water

General

  • Association Name: Austin City Lofts HOA

Exterior

Construction

  • Property Attached: Yes
  • Property Condition: Resale
  • Roof: See Remarks
  • Window Features: Double Pane Windows, Window Treatments
  • Year Built: 2003
  • Construction Materials: Masonry – Partial, Metal Siding
  • Exterior Features: Balcony

Features

  • Direction Faces: South
  • Fencing: Partial, Wrought Iron
  • View: Downtown, Skyline

Measurements

  • Lot Size Acres: 0.00
  • Lot Size Area: 0
  • Lot Size Square Feet: 239

Financial

Taxes

  • Parcel Number: 01070018160000
  • Tax Year: 2026

Interior

Features

  • Appliances: Dishwasher, Free-Standing Freezer, Microwave, Free-Standing Gas Range, Refrigerator
  • Flooring: Concrete
  • Interior Features: Gas Dryer Hookup, Walk-In Closet(s), Washer Hookup

Measurements

  • Living Area: 1,025
  • Living Area Source: Public Records

Rooms

  • Bathrooms Full: 1
  • Bathrooms Total Integer: 1
  • Bedrooms Total: 1
  • Main Level Bedrooms: 1

Other

Location

  • Subdivision Name: Austin City Lofts Amd
  • Tax Lot: 507

Parking

Parking

  • Attached Garage: Yes
  • Covered Spaces: 1
  • Garage Spaces: 1
  • Garage: Yes
  • Parking Features: Assigned, Attached, Garage
  • Parking Total: 1

Schools

Elementary School

  • Elementary School: Mathews
  • Elementary School District: Austin ISD

High School

  • High School: Austin
  • High School District: Austin ISD

Middle or Junior School

  • Middle Or Junior School: O Henry
  • Middle Or Junior School District: Austin ISD

Utilities

Equipment

  • Cooling: Ceiling Fan(s), Central Air
  • Heating: Central
  • Laundry Features: Gas Dryer Hookup, Washer Hookup
  • Sewer: Public Sewer
  • Utilities: Cable Available, Electricity Connected, Natural Gas Connected, Phone Available, Sewer Connected, Water Connected
  • Water Source: See Remarks

Frequently Asked Questions

How many bedrooms and bathrooms does this condo have?

There is 1 bedroom and 1 bathroom in this condo at 800 W 5th ST 507.

What schools are nearby to 800 W 5th ST 507?

Nearby schools include the Mathews Elementary School, O Henry Middle School, and Austin High School.

Does this condo have parking?

Yes, there is 1 parking space available for 800 W 5th ST 507.

How does 800 W 5th ST 507 compare to other condos in Market District?

This condo is listed 42% below the average price for condos in Market District and has been on the market for 115 less days than the typical home in this area.

What building or home owners association is the condo part of?

This condo is part of the Austin City Lofts HOA home owners association.

What is the square footage on this condo?

According to the MLS, this listing is 1,025 sqft.

800 W 5th ST 507 is a 1-bedroom, 1-bath condo for sale in Austin TX 78703. Listed on Prevu for 18 days at $549,000. This home features 1,025 square feet of living space, located in Market District. The median listing price for condos in this area is $690,000. Nearby schools include Mathews Elementary School, O Henry Middle School, and Austin High School. Additional amenities include private outdoor space, dishwasher, air conditioning, parking, and swimming pool. Browse more condo listings in Austin.

Based on information from ACTRIS and/or other sources. All data, including all measurements and calculations of area, is obtained from various sources and has not been, and will not be, verified by Prevu or the MLS. Information is provided exclusively for consumer's personal, non-commercial use and may not be used for any purpose other than to identify prospective properties consumer may be interested in purchasing.

Full MLS Disclaimers

Rebate estimate is indicative only and based on listing price and estimated buyer's agent commission paid by owner, if applicable. Final rebates are subject to Terms of Use and may vary due to final negotiated transaction terms.