

Prevu by reAlpha
BuySellBlogBrowse Listings

800 S Frontier LNCedar Park, TX 78613

For Sale

$668,000

Smart Buyer Rebate $6,680

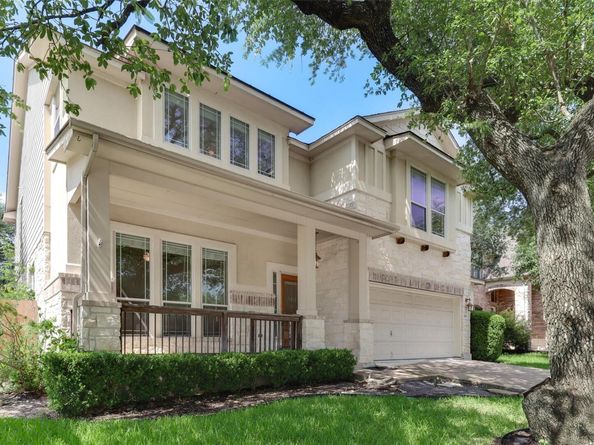
Beautifully appointed two-story home featuring a desirable floor plan with the spacious primary suite conveniently located on the main level. The open-concept living areas showcase durable laminate and tile flooring throughout, creating both style and easy maintenance. The gourmet chef's kitchen is a true centerpiece, complete with an oversized center island, designer finishes, stainless steel appliances, abundant cabinetry, and seamless flow into the inviting family room with a cozy fireplace—perfect for everyday living and entertaining. A private study with elegant French doors on the main floor provides the ideal space for working from home. Upstairs, you'll find a generous game room, spacious secondary bedrooms, and plenty of room for family and guests.

Ideally situated in the highly sought-after Ranch at Brushy Creek community and zoned to acclaimed Leander ISD schools, this home offers exceptional convenience with easy access to Parmer Lane, US-183, Toll 183A, FM 1431, major employers, shopping, dining, and entertainment.

Outdoor enthusiasts will love being just minutes from Brushy Creek Trail and Brushy Creek Lake, where miles of scenic trails, biking and running paths, fishing, picnic areas, playgrounds, and beautiful natural surroundings provide endless opportunities for recreation and relaxation.

Listed by Ruth Hsu

·

License #279507

·

Evergreen Properties

·

(512) 331-1122

Last updated June 27, 2026

·

Source: ACTRIS #6371085

Listing Facts

  • TypeSingle-family
  • NeighborhoodRanch at Brushy Creek
  • Bedrooms4
  • Bathrooms3
  • Days on Prevu36
  • HOA/Maint. Fees$45/month
  • Taxes$16,294/year
  • Size3,573 sqft
  • Price per sqft$187

Amenities

  • Dishwasher
  • Private Outdoor Space
  • Air Conditioning
  • Parking
  • Swimming Pool

Location

Mortgage Calculator

Listing History

06/26/2026
Listed by Evergreen Properties
$668,000

Property Details for 800 S Frontier LN

Association

Amenities

  • Community Features: Cluster Mailbox, Park, Playground, Pool

Fees

  • Association Fee: $45.00 Monthly
  • Association Fee Includes: Common Area Maintenance

General

  • Association Name: Ranch At Brushy Creek

Exterior

Construction

  • Property Condition: Resale
  • Roof: Composition
  • Window Features: Window Treatments
  • Year Built: 2006
  • Construction Materials: Wood Siding, Stone Veneer, Stucco
  • Exterior Features: Private Yard

Features

  • Direction Faces: South
  • Fencing: Wood
  • Patio And Porch Features: Covered, Deck, Front Porch, Patio

Measurements

  • Lot Features: Corner Lot, Front Yard
  • Lot Size Acres: 0.20
  • Lot Size Area: 0
  • Lot Size Square Feet: 9,112

Financial

Taxes

  • Parcel Number: 17W341601L00100007
  • Tax Annual Amount: $16,294.00
  • Tax Assessed Value: $822,457.00
  • Tax Year: 2025

Interior

Features

  • Appliances: Dishwasher, Gas Range, Microwave, Stainless Steel Appliance(s)
  • Fireplace Features: Family Room
  • Fireplaces Total: 1
  • Flooring: Laminate, Tile
  • Interior Features: High Ceilings, Kitchen Island, Multiple Dining Areas, Open Floorplan, Primary Bedroom On Main, Walk-In Closet(s)

Measurements

  • Living Area: 3,573
  • Living Area Source: Public Records

Rooms

  • Bathrooms Full: 2
  • Bathrooms Half: 1
  • Bathrooms Total Integer: 3
  • Bedrooms Total: 4
  • Main Level Bedrooms: 1

Other

Location

  • Subdivision Name: Ranch At Brushy Creek Sec 01
  • Tax Block: L
  • Tax Lot: 10

Parking

Parking

  • Attached Garage: Yes
  • Covered Spaces: 2
  • Garage Spaces: 2
  • Garage: Yes
  • Parking Features: Attached, Garage, Garage Faces Front
  • Parking Total: 4

Schools

Elementary School

  • Elementary School: Ronald Reagan
  • Elementary School District: Leander ISD

High School

  • High School: Vista Ridge
  • High School District: Leander ISD

Middle or Junior School

  • Middle Or Junior School: Stiles
  • Middle Or Junior School District: Leander ISD

Utilities

Equipment

  • Cooling: Central Air
  • Heating: Central
  • Sewer: Municipal Utility District (MUD)
  • Utilities: Electricity Available, Natural Gas Available, Sewer Available, Water Available
  • Water Source: Municipal Utility District (MUD)

Frequently Asked Questions

How many bedrooms and bathrooms does this single-family home have?

There are 4 bedrooms and 3 bathrooms in this single-family home at 800 S Frontier LN.

What schools are nearby to 800 S Frontier LN?

Nearby schools include the Ronald Reagan Elementary School, Stiles Middle School, and Vista Ridge High School.

Does this single-family home have parking?

Yes, there are 2 parking spaces available for 800 S Frontier LN.

What are the annual taxes for 800 S Frontier LN?

Annual taxes for this single-family home are estimated at $16,294.

How does 800 S Frontier LN compare to other single-family homes in Ranch at Brushy Creek?

This single-family home is listed 27% below the average price for single-family homes in Ranch at Brushy Creek and has been on the market for 14 less days than the typical home in this area.

What building or home owners association is the single-family home part of?

This single-family home is part of the Ranch At Brushy Creek home owners association.

What is the square footage on this single-family home?

According to the MLS, this listing is 3,573 sqft.

800 S Frontier LN is a 4-bedroom, 3-bath single-family home for sale in Cedar Park TX 78613. On Prevu for 36 days at $668,000. This home features 3,573 square feet of living space, located in Ranch at Brushy Creek. The median listing price for single-family homes in this area is $894,000. Nearby schools include Ronald Reagan Elementary School, Stiles Middle School, and Vista Ridge High School. Additional amenities include private outdoor space, dishwasher, air conditioning, parking, and swimming pool. View other single-family home listings in Cedar Park.

Based on information from ACTRIS and/or other sources. All data, including all measurements and calculations of area, is obtained from various sources and has not been, and will not be, verified by Prevu or the MLS. Information is provided exclusively for consumer's personal, non-commercial use and may not be used for any purpose other than to identify prospective properties consumer may be interested in purchasing.

Full MLS Disclaimers

Rebate estimate is indicative only and based on listing price and estimated buyer's agent commission paid by owner, if applicable. Final rebates are subject to Terms of Use and may vary due to final negotiated transaction terms.