

Prevu by reAlpha
BuySellBlogBrowse Listings

800 Riverside Drive 1CNew York, NY 10032

For Sale

$1,195,000

DAKOTA OF THE NORTH - Price Improved !!

Historic grandeur + pre-war craftsmanship in quiet enclave (Audubon Park vs. Manhattan chaos)

Rare Opportunity in the Historic Grinnell. Available for the first time in four decades, this expansive residence offers pre-war elegance and grand proportions. Nestled in the heart of the Audubon Park Historic District, this southern Washington Heights gem combines timeless architectural detail in a serene, bucolic environment. A truly unique chance to own a move-in-ready 2nd Floor sanctuary in one of Manhattan’s most prestigious heritage buildings.

The Grinnell is a professionally managed HDFC co-op with generous income restrictions. The very involved and skilled Board works to keep maintenance exceptionally low, making your monthly investment affordable. The Grinnell stands out at twice the value of comparable sized pre-war apartments elsewhere.

APARTMENT
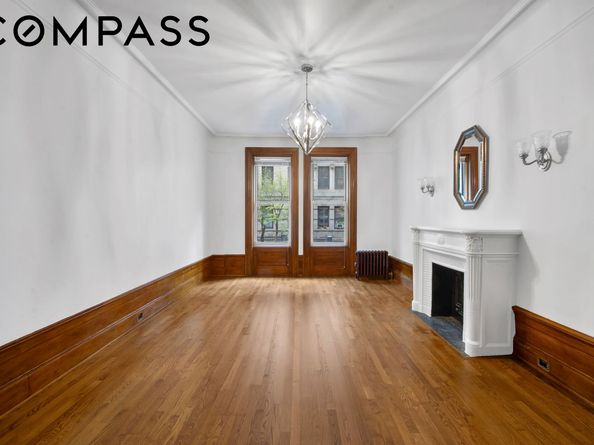
Original 1910 layout features 10-foot ceilings, deep baseboards and crown molding, French doors, leaded glass transoms, wood paneling and inlaid hardwood floors. Cedar lined closet at Entrance.

Renovated Windowed Eat-in Kitchen fully equipped including W/D
Dining Room with original restored wainscotting
Living Room with original decorative fireplace
2 Bedrooms each with large closets
2 Renovated Bathrooms
9 oversized windows – courtyard & treetop views

BUILDING
The Grinnell is a unique, triangular edifice with a porte-cochere (covered driveway) leading to a private interior courtyard. Designed by the renowned firm Schwartz & Gross in a combination of Beaux-Arts and Renaissance Revival styles.
83 homes on 9 floors. One of the first fire-retardant apartment buildings.

Staffed 24/7, entry attended 18/hrs/day, porter 24 hrs.
Center planted courtyard has entrances for the East and West wings.
Accessible – no stairs necessary into building entrance or elevators.

Resident Superintendent
Professionally managed
Bike Room – nominal charge
Fully equipped gym – nominal charge
Extra storage – nominal charge
Central laundry room (in-apt Washers/Dryers permitted)
Pets welcome
Roof deck with spectacular Hudson River, GW Bridge and City views
- 83 units, 9 floors, triangular building w/ courtyard
- 24/7 on-site staff, 18-hour attended entry
- Resident superintendent
- Bicycle storage ($10/bike/mo, $25 max)
- Gym ($30/mo)
- Storage units ($80-$100/mo.)
- Central laundry 24 hrs.
- Spacious roof-deck, spectacular Hudson, GWB and city views
- Community Solar Discount assessment $27.47/mo. pays for solar installation, ends 2031
- A/94 Energy Efficiency Rating

A/94 Building Energy Efficiency Rating !!

NEIGHBORHOOD
The Audubon Park area and Washington Heights environs are ideally suited for today’s varied lifestyles. Stroll along winding streets past grand pre-war buildings to Riverside Park and the Hudson River Greenway. Swim, sport & play at Riverbank State Park, shop at Super Foodtown, international bodegas & seasonal local greenmarkets, or dine at one of the new multi-cuisine restaurants along Broadway. You’ll be ideally situated between Columbia University’s burgeoning Manhattanville campus and world-class NY Presbyterian Hospital/Columbia University Medical Center. Engage in early Americana at the Morris-Jumel Mansion (George Washington really slept there), Hamilton Grange, and Audubon Park sites.

“The vast majority of the buildings within the Audubon Historic District are highly intact, retaining the vibrant architectural details and character that attracted residents to the area a century ago. The curving streets and dramatic vistas that result from the hilly topography continue to define the neighborhood as a distinctive enclave of apartment buildings with a powerful sense of place. Elaborate cornices are generally of pressed metal and sometimes incorporate green Mission-style tile, such as the Renaissance Revival style Grinnell” (Report: New York City Landmarks Preservation Commission 5/12/09).

TRAVEL
Transportation choices include: the #

Listed by Bruce A Robertson

·

Compass

·

(646) 734-6195

Listed by Lynne A. VanAuken

·

Compass

Last updated July 17, 2026

·

Source: REBNY #RLS20085987

RLS Data display by Prevu Real Estate LLC

Listing Facts

  • TypeCo-op
  • NeighborhoodWashington Heights
  • Bedrooms2
  • Bathrooms2
  • Days on Prevu92
  • HOA/Maint. Fees$1,250/month

Amenities

  • Dishwasher
  • Washer/Dryer
  • Pets Allowed

Location

Mortgage Calculator

Listing History

07/17/2026
Price Decreased
$1,195,000
05/01/2026
Listed by Compass
$1,295,000

Estimated Closing Costs

Attorney Fees
$4,000
NYC Mansion Tax
$11,950
Bank Attorney
$1,500
Other Closing Costs
$4,000
Total
$21,450

Estimated closing costs are based on the list price of $1,195,000 and a 20% downpayment. These estimates are for indicative purposes only. Actual closing costs may vary for each transaction. See the Closing Costs Calculator for calculations specific to your situation.

Property Details for 800 Riverside Drive 1C

Association

Amenities

  • Pets Allowed: Building Yes

Fees

  • Association Fee: $1,250.00 Monthly

Financial

  • Flip Tax: 15.0%
  • Flip Tax Remarks: 15% Of Net Profit Paid By Seller

Exterior

Construction

  • Number Of Units Total: 83
  • Stories: 1
  • Stories Total: 8
  • Structure Type: Multi Family
  • Year Built: 1911
  • Building Name: The Grinnell
  • Entry Level: 2

Features

  • Building Features: Elevator(s), Fitness Center
  • View: City

Measurements

  • Lot Size Area: 70,405
  • Lot Size Dimensions: 229
  • Lot Size Units: SquareFeet

Financial

Taxes

  • Parcel Number: 2134-0195-00800-000-000001C

Interior

Features

  • Appliances: Dryer, Dishwasher, Gas Cooktop, Refrigerator, Range Hood, Washer
  • Fireplace Features: Decorative
  • Fireplace: Yes
  • Fireplaces Total: 1
  • Flooring: Hardwood
  • Interior Features: Chandelier, Granite Counters, Soaking Tub

Measurements

  • Living Area Units: SquareFeet

Rooms

  • Bathrooms Full: 2
  • Bathrooms Total Integer: 2
  • Bedrooms Total: 2
  • Rooms Total: 5

Other

Location

  • City Region: Manhattan
  • Subdivision Name: Washington Heights
  • Tax Block: 02134
  • Tax Lot: 0195

Utilities

Equipment

  • Has Cooling: Yes
  • Heating: Central
  • Has Heating: Yes
  • Laundry Features: Common Area

Frequently Asked Questions

How many bedrooms and bathrooms does this co-op have?

There are 2 bedrooms and 2 bathrooms in this co-op at 800 Riverside Drive 1C.

Are pets allowed at 800 Riverside Drive?

Yes, 800 Riverside Drive allows pets. Check the Property Details for any relevant restrictions.

How does 800 Riverside Drive 1C compare to other co-ops in Washington Heights?

This co-op is listed 103% above the average price for co-ops in Washington Heights and has been on the market for 20 less days than the typical home in this area.

What building or home owners association is the co-op part of?

This co-op is in the The Grinnell building.

800 Riverside Drive 1C is a 2-bedroom, 2-bath co-op for sale in New York NY 10032. On Prevu for 92 days at $1,195,000. This includes a recent price decrease of $100,000. This home is located in Washington Heights. The median listing price for co-ops in this area is $520,000. The home offers dishwasher, pets allowed, and washer/dryer. View other co-op listings in Manhattan.

RLS Data display by Prevu Real Estate LLC The Registrant acknowledges each other RLS Broker's ownership of, and the validity of their respective copyright in, the Exclusive Listings that are transmitted over the RLS. The information is being provided by RLS at REBNY Listing Service, Inc. Information deemed reliable but not guaranteed. Information is provided for consumers' personal, non-commercial use, and may not be used for any purpose other than the identification of potential properties for purchase. This information is not verified for authenticity or accuracy and is not guaranteed and may not reflect all real estate activity in the market. 2026 RLS at REBNY Listing Service, Inc. All rights reserved. Based on information from the Real Estate Board of New York and/or other sources. This information is not verified for authenticity or accuracy and is not guaranteed and may not reflect all real estate activity. 2026 The Real Estate Board of New York, Inc., All rights reserved.

Full MLS Disclaimers

Rebate estimate is indicative only and based on listing price and estimated buyer's agent commission paid by owner, if applicable. Final rebates are subject to Terms of Use and may vary due to final negotiated transaction terms.