

Prevu by reAlpha
BuySellBlogBrowse Listings

800 Hampton RoadArcadia, CA 91006

For Sale

$9,880,000

Smart Buyer Rebate $98,800

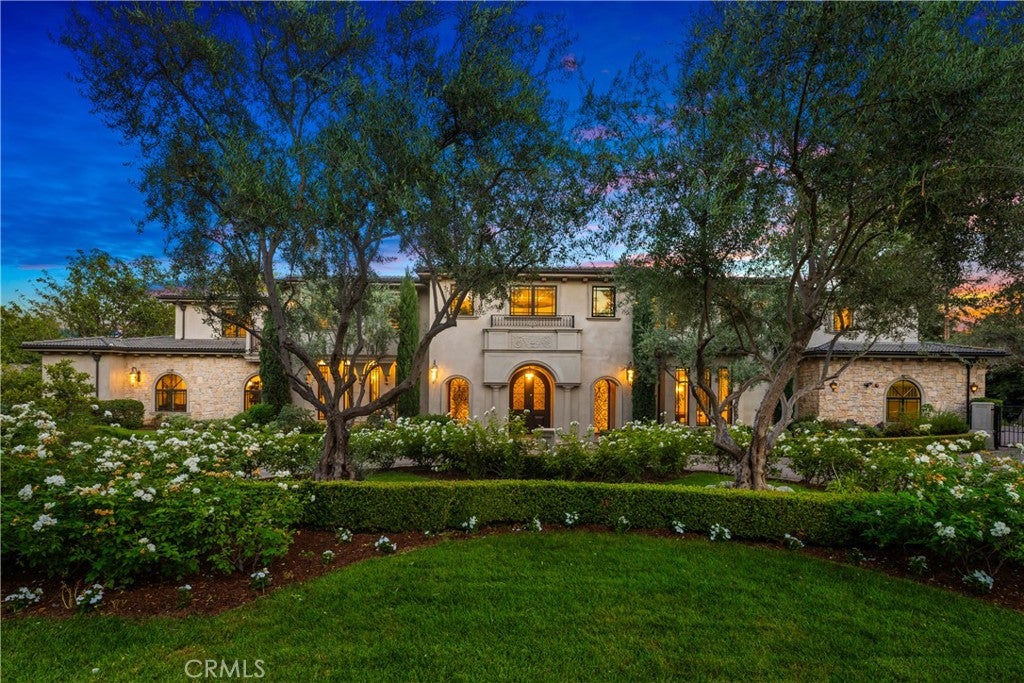
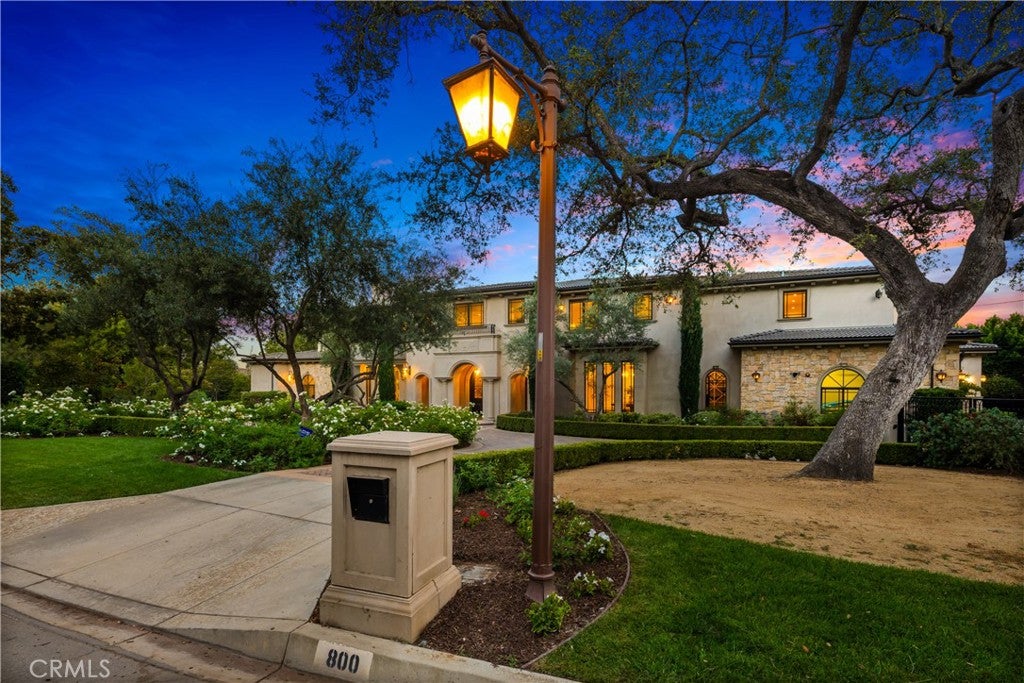
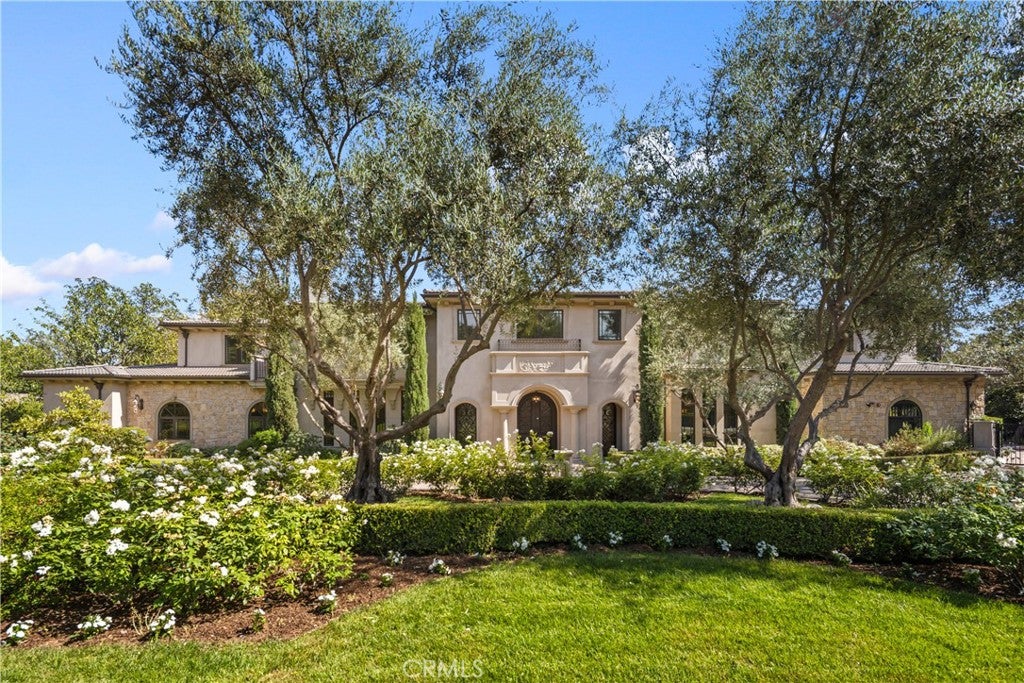
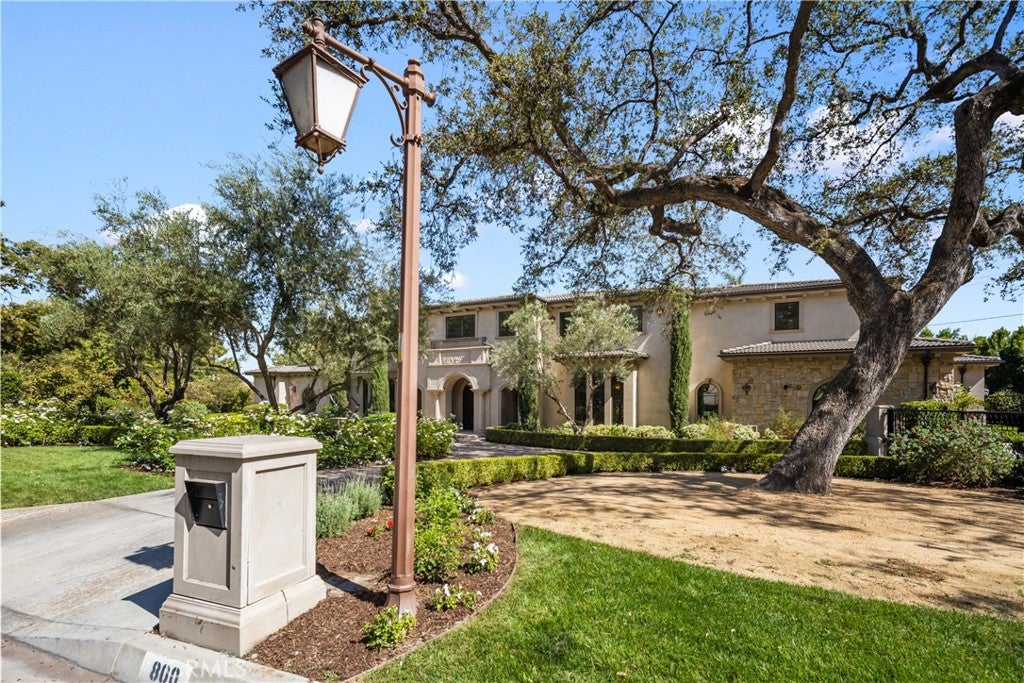
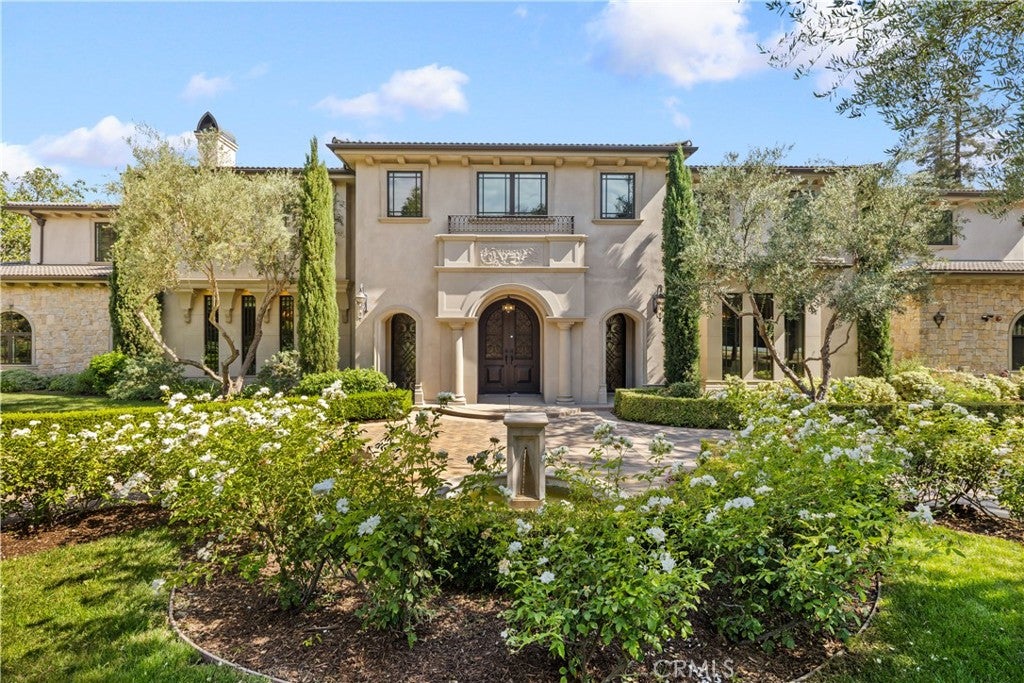
Set along one of Upper Rancho’s most distinguished streets, 800 Hampton Road is an extraordinary luxury estate offering impressive scale, timeless elegance and resort-style living in one of Arcadia’s most coveted neighborhoods. Framed by magnificent mature trees and manicured grounds, the residence makes an unforgettable first impression with expansive frontage, a sweeping circular driveway and elegant fountain. Inside, soaring ceilings, marble finishes and exceptional craftsmanship define the home. A dramatic foyer showcases an impressive dual staircase and beautiful architectural detailing, while grand formal living and dining rooms provide elegant spaces for entertaining. A private library offers a sophisticated retreat. The spectacular two-story family room is the heart of the home, featuring dramatic ceiling height, an upper gallery, multiple French doors opening to the grounds and a beautifully appointed bar. The expansive chef’s kitchen features a substantial center island, custom cabinetry, Sub-Zero and Wolf appliances, plus a separate wok kitchen, pantry and breakfast area. Offering six bedrooms and nine baths, the residence provides exceptional space and privacy, including two main-level suites. The bedrooms are remarkably generous in size, with many offering enough space for their own sitting areas. The luxurious primary suite is a private sanctuary with a spacious sitting area, balconies, an extraordinary boutique-style dressing room and lavish spa-inspired bath with exquisite stone and mosaic detailing. An upstairs loft with wet bar and covered lanai provides an additional space to relax or entertain.
Exceptional amenities include a home theater, temperature-controlled wine room, fitness studio, massage room, cedar sauna, elevator and four-car attached garage. Designed for quintessential California living, the resort-like grounds feature a spectacular pool and spa, covered loggias, fireside outdoor lounge, built-in BBQ and kitchen, expansive entertaining terraces, fruit trees and a sport court. A rare combination of grandeur, privacy and lifestyle, 800 Hampton Road presents an exceptional opportunity on one of Upper Rancho’s most prestigious streets.

Listed by Ash Rizk

·

License #01503342

·

Coldwell Banker Realty

·

626-393-5695

Last updated August 12, 2026

·

Source: CRMLS #AR26175214

Listing Facts

  • TypeSingle-family
  • NeighborhoodRancho Santa Anita
  • Bedrooms6
  • Bathrooms9
  • Days on Prevu35
  • Size10,938 sqft
  • Price per sqft$903

Amenities

  • Air Conditioning
  • Parking
  • Swimming Pool

Location

Mortgage Calculator

Listing History

08/11/2026
Listed by Coldwell Banker Realty
$9,880,000
  1. 08/11/2026$9,880,000
    Listed by Coldwell Banker Realty

Property Details for 800 Hampton Road

Association

Amenities

  • Community Features: Street Lights

Exterior

Construction

  • New Construction: Yes
  • Number Of Units Total: 1
  • Property Condition: New Construction
  • Stories: 2
  • Stories Total: 1
  • Structure Type: House
  • Year Built: 2017
  • Common Walls: No Common Walls
  • Entry Level: 1
  • Entry Location: 1

Features

  • Pool Features: Private
  • Pool Private: Yes
  • View: Mountain(s)

Measurements

  • Lot Features: Back Yard, Front Yard, Sprinklers In Rear, Sprinklers In Front, Landscaped, Level, Secluded
  • Lot Size Acres: 0.80
  • Lot Size Area: 35,118
  • Lot Size Source: Assessor
  • Lot Size Square Feet: 35,118
  • Lot Size Units: Square Feet

Financial

Taxes

  • Parcel Number: 5769010001

Interior

Features

  • Fireplace Features: Family Room, Living Room
  • Fireplace: Yes
  • Interior Features: Entrance Foyer, Walk-In Closet(s), Master Downstairs, Pantry
  • Spa Features: Private
  • Spa: Yes

Measurements

  • Living Area: 10,938
  • Living Area Source: Assessor
  • Living Area Units: Square Feet

Rooms

  • Bathrooms Full: 9
  • Bathrooms Total Integer: 9
  • Bedrooms Total: 6
  • Main Level Bathrooms: 4
  • Main Level Bedrooms: 2

Other

Location

  • Tax Lot: 1

Parking

Parking

  • Attached Garage: Yes
  • Garage Spaces: 4
  • Garage: Yes
  • Open Parking Spaces: 20
  • Parking Features: Attached
  • Parking Total: 24

Schools

Elementary School

  • Elementary School: Hugo Reid

High School

  • High School: Arcadia
  • High School District: Arcadia Unified

Middle or Junior School

  • Middle Or Junior School: Foothills

Utilities

Equipment

  • Cooling: Central Air, Dual
  • Has Cooling: Yes
  • Heating: Central
  • Has Heating: Yes
  • Laundry Features: Inside, Laundry Room
  • Sewer: Public Sewer
  • Water Source: Public

Frequently Asked Questions

How many bedrooms and bathrooms does this single-family home have?

There are 6 bedrooms and 9 bathrooms in this single-family home at 800 Hampton Road.

What schools are nearby to 800 Hampton Road?

Nearby schools include the Hugo Reid Elementary School, Foothills Middle School, and Arcadia High School.

Does this single-family home have parking?

Yes, there are 4 parking spaces available for 800 Hampton Road.

How does 800 Hampton Road compare to other single-family homes in Rancho Santa Anita?

This single-family home is listed 87% above the average price for single-family homes in Rancho Santa Anita and has been on the market for 45 less days than the typical home in this area.

What is the square footage on this single-family home?

According to the MLS, this listing is 10,938 sqft.

800 Hampton Road is a 6-bedroom, 9-bath single-family home for sale in Arcadia CA 91006. On Prevu for 35 days at $9,880,000. This property features 10,938 square feet of living space, located in Rancho Santa Anita. The median listing price for single-family homes in this area is $4,500,000. Nearby schools include Hugo Reid Elementary School, Foothills Middle School, and Arcadia High School. The home offers air conditioning, parking, and swimming pool. Browse more single-family home listings in Arcadia.

Based on information from California Regional Multiple Listing Service, Inc. and/or other sources. All data, including all measurements and calculations of area, is obtained from various sources and has not been, and will not be, verified by Prevu or the MLS. Information is provided exclusively for consumer's personal, non-commercial use and may not be used for any purpose other than to identify prospective properties consumer may be interested in purchasing.

Full MLS Disclaimers

Rebate estimate is indicative only and based on listing price and estimated buyer's agent commission paid by owner, if applicable. Final rebates are subject to Terms of Use and may vary due to final negotiated transaction terms.