

Prevu by reAlpha
BuySellBlogBrowse Listings

800 Embassy DR 305Austin, TX 78702

For Sale

$299,000

Smart Buyer Rebate $2,990

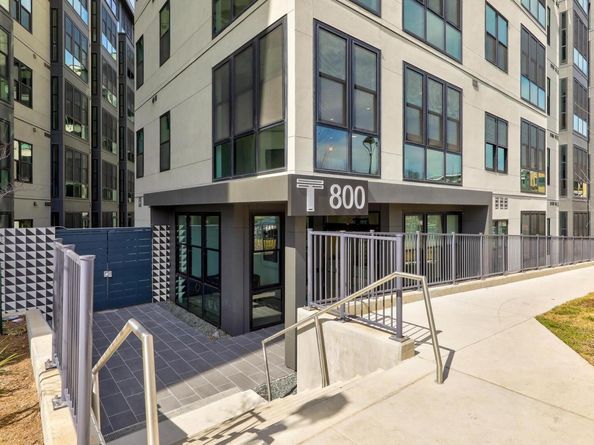
Rare east-facing 1/1 residence at The Tyndall offering a private, park view. This one-bedroom, one-bathroom home is bathed in natural light through floor-to-ceiling windows, with motorized blinds for effortless ambiance control. The kitchen features quartz countertops and stainless steel appliances, finished with clean, modern style throughout. The Tyndall delivers resort-caliber amenities: a pool deck with sweeping downtown skyline views, 24-hour concierge, state-of-the-art fitness center, and a grotto area with two full outdoor kitchens and grills for entertaining. Unwind by the fire pit in the landscaped courtyard, bring your dog to the on-site dog park, or host in the media-equipped conference room. The building offers secured, access-controlled entry and reserved garage parking. Steps from Downtown and East Austin's best restaurants, coffee shops, and nightlife — this is elevated city living with the light, privacy, and views most residents never get.

Listed by Cody Julian

·

License #598391

·

Compass RE Texas, LLC

·

(512) 318-0075

Last updated July 09, 2026

·

Source: ACTRIS #1770309

Listing Facts

  • TypeCondo
  • NeighborhoodCentral East Austin
  • Bedrooms1
  • Bathrooms1
  • Days on Prevu24
  • HOA/Maint. Fees$388/month
  • Taxes$5,365.11/year
  • Size560 sqft
  • Price per sqft$534

Amenities

  • Dishwasher
  • Private Outdoor Space
  • Washer/Dryer
  • Air Conditioning
  • Parking
  • Swimming Pool
  • Fitness Center

Location

Mortgage Calculator

Listing History

07/08/2026
Listed by Compass RE Texas, LLC
$299,000

Property Details for 800 Embassy DR 305

Association

Amenities

  • Community Features: Conference/Meeting Room, Covered Parking, Dog Park, Fitness Center, Gated, Pool

Fees

  • Association Fee: $388.00 Monthly
  • Association Fee Includes: Common Area Maintenance, Insurance, Landscaping, Maintenance Structure, Parking

General

  • Association Name: The Tyndall

Exterior

Construction

  • Property Attached: Yes
  • Property Condition: Resale
  • Roof: Membrane
  • Window Features: Window Treatments
  • Year Built: 2018
  • Builder Name: Tyndall Partners
  • Construction Materials: Concrete
  • Exterior Features: See Remarks, Uncovered Courtyard, Dog Run, Electric Car Plug-in, Garden, Gas Grill, Private Entrance, Restricted Access

Features

  • Direction Faces: East
  • Pool Features: In Ground
  • Pool Private: Yes
  • View: City

Financial

Taxes

  • Parcel Number: 02060515750000
  • Tax Annual Amount: $5,365.11
  • Tax Assessed Value: $285,934.00
  • Tax Year: 2026

Interior

Features

  • Appliances: Dishwasher, Disposal, Dryer, Electric Cooktop, Exhaust Fan, Microwave, Free-Standing Range, Refrigerator, Stainless Steel Appliance(s), Washer, Electric Water Heater
  • Flooring: Tile, Wood
  • Interior Features: High Ceilings, Quartz Counters, No Interior Steps, Recessed Lighting

Measurements

  • Living Area: 560
  • Living Area Source: Public Records

Rooms

  • Bathrooms Full: 1
  • Bathrooms Total Integer: 1
  • Bedrooms Total: 1
  • Main Level Bedrooms: 1

Other

Environmental

  • Green Energy Efficient: Appliances, Windows

Location

  • Subdivision Name: The Tyndall At Robertson Hill
  • Tax Lot: 305

Parking

Parking

  • Covered Spaces: 1
  • Garage Spaces: 1
  • Parking Features: Assigned, Covered, Gated
  • Parking Total: 1

Schools

Elementary School

  • Elementary School: Mathews
  • Elementary School District: Austin ISD

High School

  • High School: Austin
  • High School District: Austin ISD

Middle or Junior School

  • Middle Or Junior School: O Henry
  • Middle Or Junior School District: Austin ISD

Utilities

Equipment

  • Cooling: Central Air
  • Heating: Central, Electric
  • Sewer: Public Sewer
  • Utilities: Cable Available, Electricity Connected, Internet-Cable, Internet-Fiber, Phone Available, Sewer Connected, Water Connected
  • Water Source: Public

Frequently Asked Questions

How many bedrooms and bathrooms does this condo have?

There is 1 bedroom and 1 bathroom in this condo at 800 Embassy DR 305.

What schools are nearby to 800 Embassy DR 305?

Nearby schools include the Mathews Elementary School, O Henry Middle School, and Austin High School.

Does this condo have parking?

Yes, there is 1 parking space available for 800 Embassy DR 305.

What are the annual taxes for 800 Embassy DR 305?

Annual taxes for this condo are estimated at $5,365.

How does 800 Embassy DR 305 compare to other condos in Central East Austin?

This condo is listed 40% below the average price for condos in Central East Austin and has been on the market for 49 less days than the typical home in this area.

What building or home owners association is the condo part of?

This condo is part of the The Tyndall home owners association.

What is the square footage on this condo?

According to the MLS, this listing is 560 sqft.

800 Embassy DR 305 is a 1-bedroom, 1-bath condo for sale in Austin TX 78702. On Prevu for 24 days at $299,000. This residence features 560 square feet of living space, located in Central East Austin. The median listing price for condos in this area is $639,900. Nearby schools include Mathews Elementary School, O Henry Middle School, and Austin High School. Property amenities include private outdoor space, dishwasher, air conditioning, fitness center, parking, swimming pool, and washer/dryer. Explore more condo listings in Austin.

Based on information from ACTRIS and/or other sources. All data, including all measurements and calculations of area, is obtained from various sources and has not been, and will not be, verified by Prevu or the MLS. Information is provided exclusively for consumer's personal, non-commercial use and may not be used for any purpose other than to identify prospective properties consumer may be interested in purchasing.

Full MLS Disclaimers

Rebate estimate is indicative only and based on listing price and estimated buyer's agent commission paid by owner, if applicable. Final rebates are subject to Terms of Use and may vary due to final negotiated transaction terms.