Prevu by reAlpha
BuySellBlogBrowse Listings

80 Silverview DriveSan Francisco, CA 94124

For Sale

$979,000

Smart Buyer Rebate $9,790

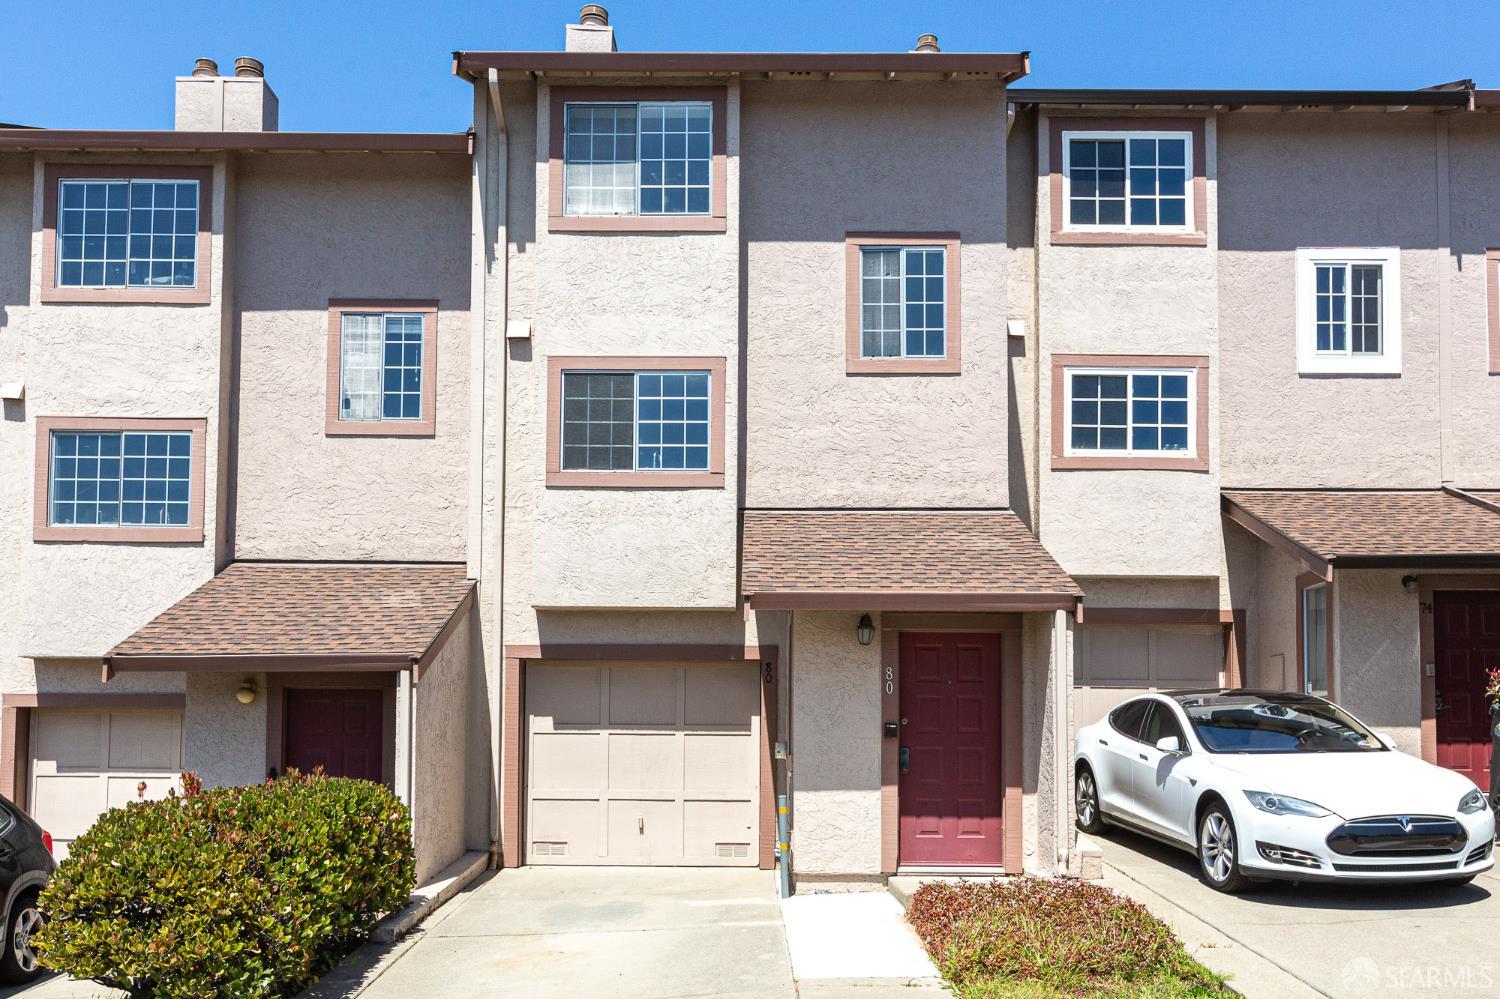
Updated, light-filled, and move-in ready, this two-bedroom, two-bath townhome at Bayview Circle offers the comfort of a home with the convenience of city living. Thoughtfully updated in 2023, the main living level features durable luxury vinyl plank flooring, a spacious living/dining area, and a wood-burning fireplace that creates a warm and inviting focal point. A large sliding glass door floods the room with natural light and opens directly to the back patio and yard - perfect for morning coffee, outdoor dining, entertaining, or simply enjoying your own private outdoor space. The updated kitchen features stainless steel appliances, including a Samsung induction range, combining modern style with everyday functionality. Upstairs, the spacious primary bedroom offers a peaceful retreat with carpeting, a large closet, and a private ensuite bath featuring a tiled shower and vanity wth a stone countertop. The second bedroom is also generously sized, with carpeting, a large closet, and a pleasant outlook. A second full bathroom includes a tiled shower-over-tub, tiled flooring, and vanity with a stone countertop. The lower level adds exceptional practicality with a one-car garage, laundry area with washer, dryer and utility sink, plus bonus storage/workshop space -ideal for bikes, tools, hobbies, or all the extras of everyday life. The driveway provides additional parking for a second car. Set within the well-managed Bayview Circle community, the home is located in Silver Terrace, a quiet residential enclave in southeastern San Francisco known for its peaceful, neighborhood feel. Enjoy a more relaxed setting while remaining conveniently connected to major transportation corridors and the rest of the city. Modern updates, abundant natural light, private outdoor space, garage parking, storage, and a desirable neighborhood setting - this is San Francisco living with room to breathe.


Listed by Robert L Gibson

·

Vanguard Properties

Last updated August 23, 2026

·

Source: SFAR #426142499

Listing Facts

  • TypeSingle-family
  • NeighborhoodSilver Terrace
  • Bedrooms2
  • Bathrooms2
  • Days on Prevu56
  • HOA/Maint. Fees$637/month
  • Size1,317 sqft
  • Price per sqft$743

Amenities

  • Dishwasher
  • Washer/Dryer
  • Pets Allowed
  • Parking

Location

Mortgage Calculator

Listing History

07/22/2026
Listed by Vanguard Properties
$979,000
  1. 07/22/2026$979,000
    Listed by Vanguard Properties

Property Details for 80 Silverview Drive

Association

Amenities

  • Pets Allowed: Cats OK, Dogs OK, Number Limit, Size Limit

Fees

  • Association Fee: $637.00 Monthly
  • Association Fee Includes: Maintenance Structure, Maintenance Grounds, Sewer, Water

General

  • Association Name: Silverview Terrace Homeowners Association

Exterior

Construction

  • Property Attached: Yes
  • Property Condition: Updated/Remodeled
  • Window Features: Double Pane Windows, Screens
  • Year Built: 1986
  • Architectural Style: Contemporary
  • Construction Materials: Stucco

Features

  • Fencing: Fenced, Back Yard
  • View: Hills

Measurements

  • Building Area Total: 1,317
  • Building Area Units: Square Feet
  • Lot Features: Rolling Slope
  • Lot Size Acres: 0.03
  • Lot Size Area: 1,352
  • Lot Size Square Feet: 1,352
  • Lot Size Units: Square Feet

Financial

Taxes

  • Parcel Number: 5335A135

Interior

Features

  • Appliances: Dishwasher, Disposal, Free-Standing Electric Range, Free-Standing Refrigerator, Gas Water Heater, Range Hood, Microwave, Dryer, Washer
  • Fireplace Features: Living Room, Raised Hearth, Wood Burning
  • Fireplace: Yes
  • Fireplaces Total: 1
  • Flooring: Carpet, Tile
  • Interior Features: Storage

Measurements

  • Living Area: 1,317
  • Living Area Units: Square Feet

Rooms

  • Has Basement: Yes
  • Bathrooms Full: 2
  • Bathrooms Total Integer: 2
  • Bedrooms Total: 2
  • Rooms Total: 5

Other

Environmental

  • Green Energy Efficient: Appliances

Parking

Parking

  • Attached Garage: Yes
  • Covered Spaces: 1
  • Garage Spaces: 1
  • Garage: Yes
  • Open Parking Spaces: 1
  • Open Parking: Yes
  • Parking Features: Driveway, Attached, Garage Door Opener, Garage Faces Front, Private, Workshop In Garage, Tandem, On Site
  • Parking Total: 2

Schools

Elementary School

  • Elementary School District: San Francisco

High School

  • High School District: San Francisco

Middle or Junior School

  • Middle Or Junior School District: San Francisco

Utilities

Equipment

  • Has Heating: Yes
  • Laundry Features: In Garage, Sink
  • Sewer: Public Sewer
  • Utilities: Cable Available, Natural Gas Available, Cable Connected, Natural Gas Connected, Sewer Connected
  • Water Source: Public

Frequently Asked Questions

How many bedrooms and bathrooms does this single-family home have?

There are 2 bedrooms and 2 bathrooms in this single-family home at 80 Silverview Drive.

Does this single-family home have parking?

Yes, there is 1 parking space available for 80 Silverview Drive.

How does 80 Silverview Drive compare to other single-family homes in Silver Terrace?

This single-family home is listed 27% below the average price for single-family homes in Silver Terrace and has been on the market for 28 less days than the typical home in this area.

What building or home owners association is the single-family home part of?

This single-family home is part of the Silverview Terrace Homeowners Association home owners association.

What is the square footage on this single-family home?

According to the MLS, this listing is 1,317 sqft.

80 Silverview Drive is a 2-bedroom, 2-bath single-family home for sale in San Francisco CA 94124. Available on Prevu for 56 days at $979,000. This residence features 1,317 square feet of living space, located in Silver Terrace. The median listing price for single-family homes in this area is $1,088,000. The home offers dishwasher, pets allowed, parking, and washer/dryer. View other single-family home listings in San Francisco.

Based on information from San Francisco Association of REALTORS® and/or other sources. All data, including all measurements and calculations of area, is obtained from various sources and has not been, and will not be, verified by Prevu or the MLS. Information is provided exclusively for consumer's personal, non-commercial use and may not be used for any purpose other than to identify prospective properties consumer may be interested in purchasing.

Full MLS Disclaimers

Rebate estimate is indicative only and based on listing price and estimated buyer's agent commission paid by owner, if applicable. Final rebates are subject to Terms of Use and may vary due to final negotiated transaction terms.