

Prevu by reAlpha
BuySellBlogBrowse Listings

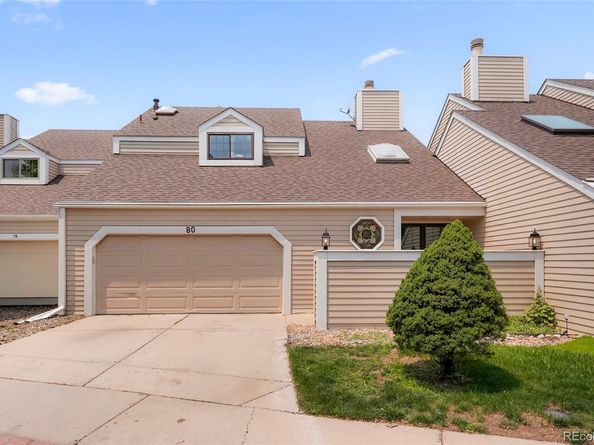
80 S Evanston WayAurora, CO 80012

For Sale

$405,000

Smart Buyer Rebate $4,050

Welcome to 80 S Evanston Way, where warm architectural character meets fresh, modern updates. From the moment you step inside, soaring ceilings, exposed wood beams and a dramatic floor to ceiling stone fireplace create a living space that feels both impressive and inviting the perfect setting for quiet evenings at home or memorable gatherings with friends and family.

Fresh interior paint and new carpet give the home a clean, move in-ready feel. The beautifully updated kitchen features Calacatta stone countertops, a stainless-steel sink, range and dishwasher, generous cabinetry and an open layout that keeps everyone connected. Just beyond the dining area, step outside to enjoy your private patio an ideal place for morning coffee, summer grilling or relaxing beneath the Colorado sky.

Every bathroom has been thoughtfully remodeled with stylish finishes, while new ceiling fans add comfort throughout the home. The spacious primary retreat offers a walk-in closet, private bathroom and direct access to a covered balcony, creating a peaceful place to begin and end each day.

The finished basement expands the possibilities with flexible space for a family room, home office, guest retreat, fitness area or game room. An attached two-car garage and additional storage make everyday living even more convenient.

Enjoy access to the community pool and a location Near I-270 that keeps you close to shopping, dining and entertainment at Town Center at Aurora. Aurora Hills Golf Course, Cherry Creek State Park, nearby recreation and DIA are all within easy reach.

Beautifully refreshed, full of character and ready for its next chapter this is more than a place to live. It is a place to feel at home.

Listed by Raynaldo Fisher-Cano

·

License #155064812

·

Keller Williams Realty Urban Elite

·

720-410-3775

Last updated September 03, 2026

·

Source: REcolorado #8557380

Listing Facts

  • TypeSingle-family
  • NeighborhoodCity Center North
  • Bedrooms4
  • Bathrooms4
  • Days on Prevu66
  • HOA/Maint. Fees$322.3/month
  • Taxes$2,655/year
  • Size2,294 sqft
  • Price per sqft$177

Amenities

  • Dishwasher
  • Private Outdoor Space
  • Pets Allowed
  • Air Conditioning
  • Parking
  • Swimming Pool

Location

Mortgage Calculator

Listing History

09/04/2026
Price Decreased
$405,000
08/13/2026
Status changed to Active
$415,000
08/13/2026
Price Decreased
$415,000
07/22/2026
Status changed to In Contract
$420,000
07/11/2026
Listed by Keller Williams Realty Urban Elite
$420,000
  1. 09/04/2026$405,000
    Price Decreased
  2. 08/13/2026$415,000
    Status changed to Active
  3. 08/13/2026$415,000
    Price Decreased
  4. 07/22/2026$420,000
    Status changed to In Contract
  5. 07/11/2026$420,000
    Listed by Keller Williams Realty Urban Elite

Property Details for 80 S Evanston Way

Association

Amenities

  • Association Amenities: Pool, Tennis Court(s)
  • Pets Allowed: Cats OK, Dogs OK

Fees

  • Association Fee: $322.30 Monthly
  • Association Fee Includes: Exterior Maintenance W/Out Roof, Maintenance Grounds, Sewer, Snow Removal, Trash, Water

General

  • Association Name: Country Village

Exterior

Construction

  • Property Attached: Yes
  • Property Condition: Updated/Remodeled
  • Roof: Composition
  • Structure Type: Townhouse
  • Window Features: Skylight(s)
  • Year Built: 1980
  • Common Walls: 2+ Common Walls
  • Construction Materials: Wood Siding
  • Entry Location: Exterior Access

Features

  • Patio And Porch Features: Deck, Front Porch

Measurements

  • Building Area Total: 2,294

Financial

Taxes

  • Parcel Number: 031344123
  • Tax Annual Amount: $2,655.00
  • Tax Year: 2025

Interior

Features

  • Appliances: Dishwasher, Range
  • Fireplace Features: Living Room
  • Fireplaces Total: 1
  • Flooring: Carpet, Tile, Vinyl
  • Interior Features: Eat-in Kitchen, Quartz Counters, Vaulted Ceiling(s), Walk-In Closet(s)

Measurements

  • Living Area: 2,294

Rooms

  • Basement: Finished
  • Has Basement: Yes
  • Bathrooms Full: 2
  • Bathrooms One Quarter: 1
  • Bathrooms Three Quarter: 1
  • Bathrooms Total Integer: 4
  • Bedrooms Total: 4
  • Main Level Bathrooms: 1

Other

General

  • Exclusions: Seller personal property

Location

  • Subdivision Name: Sunridge Sub 4th Flg

Parking

Parking

  • Attached Garage: Yes
  • Garage Spaces: 2
  • Parking Features: Concrete
  • Parking Total: 2

Schools

Elementary School

  • Elementary School: Sixth Avenue
  • Elementary School District: Adams-Arapahoe 28J

High School

  • High School: Hinkley
  • High School District: Adams-Arapahoe 28J

Middle or Junior School

  • Middle Or Junior School: East
  • Middle Or Junior School District: Adams-Arapahoe 28J

Utilities

Equipment

  • Cooling: Central Air
  • Electric: 110V
  • Heating: Forced Air
  • Laundry Features: In Unit
  • Sewer: Public Sewer
  • Utilities: Cable Available

Frequently Asked Questions

How many bedrooms and bathrooms does this single-family home have?

There are 4 bedrooms and 4 bathrooms in this single-family home at 80 S Evanston Way.

What schools are nearby to 80 S Evanston Way?

Nearby schools include the Sixth Avenue Elementary School, East Middle School, and Hinkley High School.

Does this single-family home have parking?

Yes, there are 2 parking spaces available for 80 S Evanston Way.

What are the annual taxes for 80 S Evanston Way?

Annual taxes for this single-family home are estimated at $2,655.

How does 80 S Evanston Way compare to other single-family homes in City Center North?

This single-family home is listed 1% above the average price for single-family homes in City Center North and has been on the market for 37 less days than the typical home in this area.

What building or home owners association is the single-family home part of?

This single-family home is part of the Country Village home owners association.

What is the square footage on this single-family home?

According to the MLS, this listing is 2,294 sqft.

80 S Evanston Way is a 4-bedroom, 4-bath single-family home for sale in Aurora CO 80012. Available on Prevu for 66 days at $405,000. This includes a recent price decrease of $10,000. This property features 2,294 square feet of living space, located in City Center North. The median listing price for single-family homes in this area is $165,000. Nearby schools include Sixth Avenue Elementary School, East Middle School, and Hinkley High School. Additional amenities include private outdoor space, dishwasher, pets allowed, air conditioning, parking, and swimming pool. Browse more single-family home listings in Aurora.

The content relating to real estate for sale in this Web site comes in part from the Internet Data eXchange ("IDX") program of METROLIST, INC., DBA RECOLORADO® Real estate listings held by brokers other than Prevu are marked with the IDX Logo. This information is being provided for the consumers' personal, non-commercial use and may not be used for any other purpose. All information subject to change and should be independently verified.

Full MLS Disclaimers

Rebate estimate is indicative only and based on listing price and estimated buyer's agent commission paid by owner, if applicable. Final rebates are subject to Terms of Use and may vary due to final negotiated transaction terms.