

Prevu by reAlpha
BuySellBlogBrowse Listings

80 Pleasant St 80Medfield, MA 02052

For Sale

$1,175,000

Smart Buyer Rebate $5,875

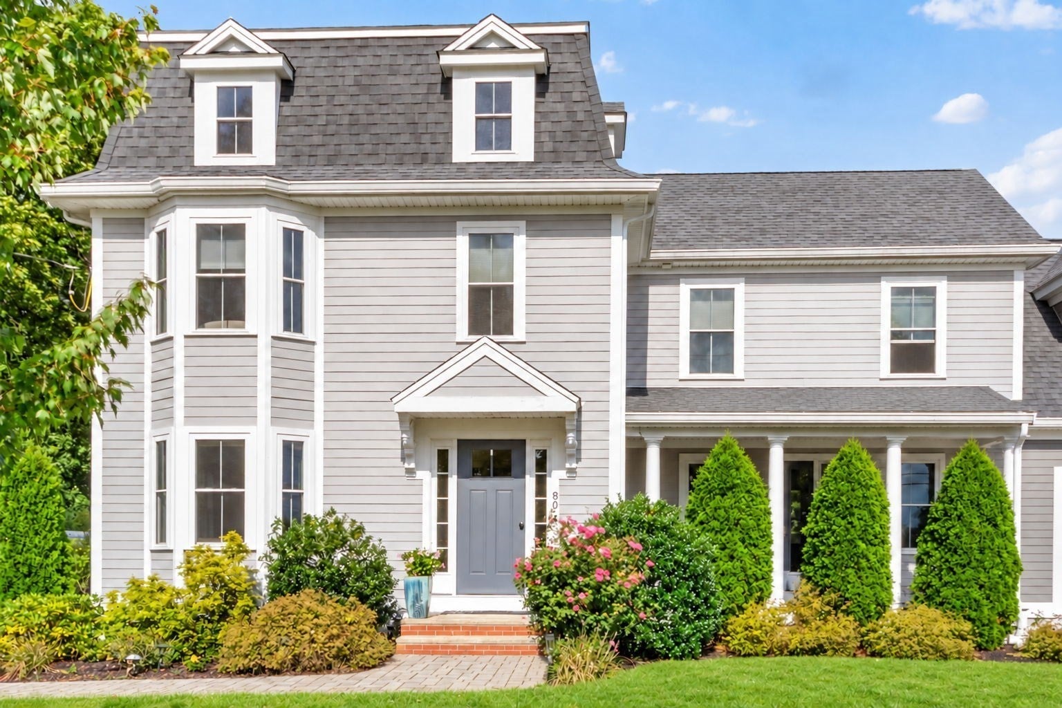
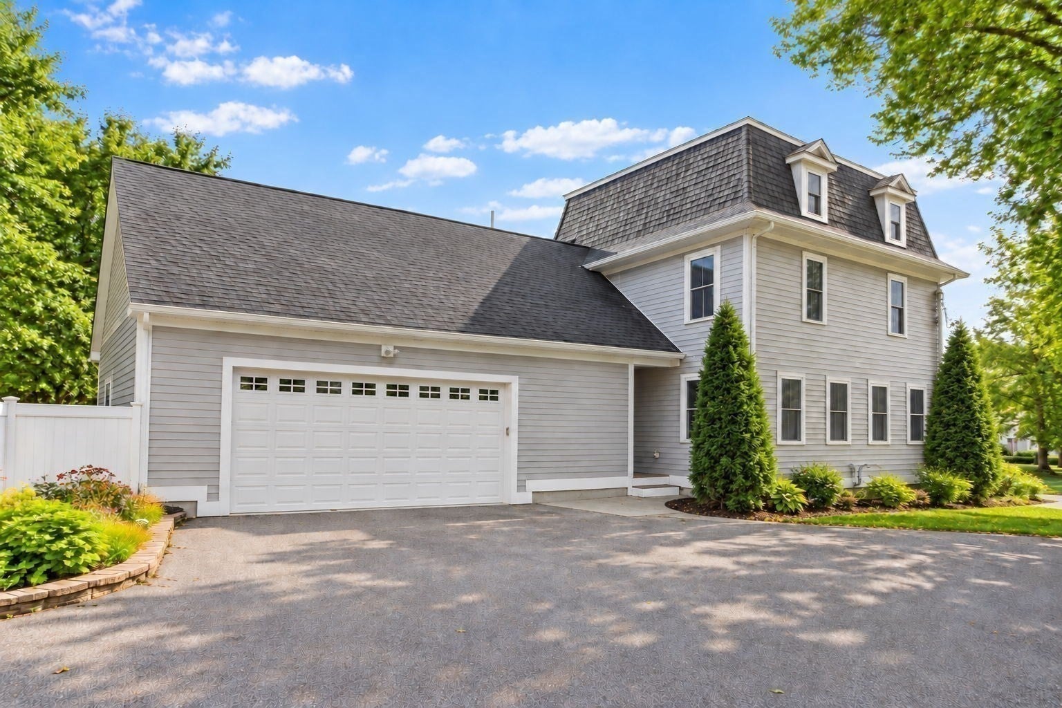
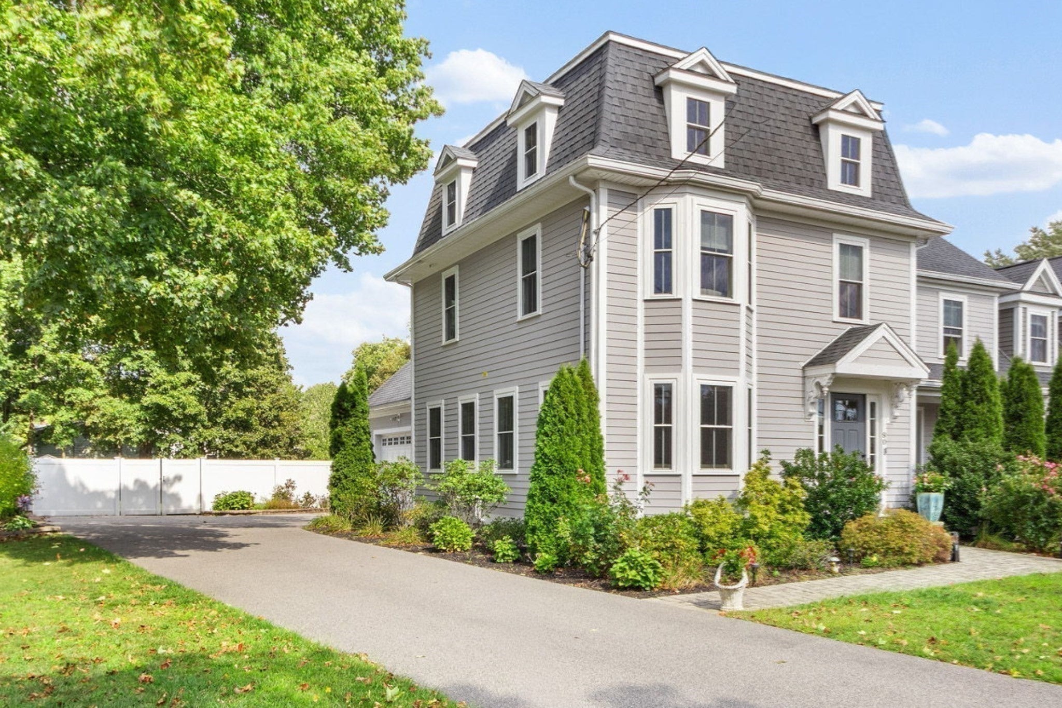
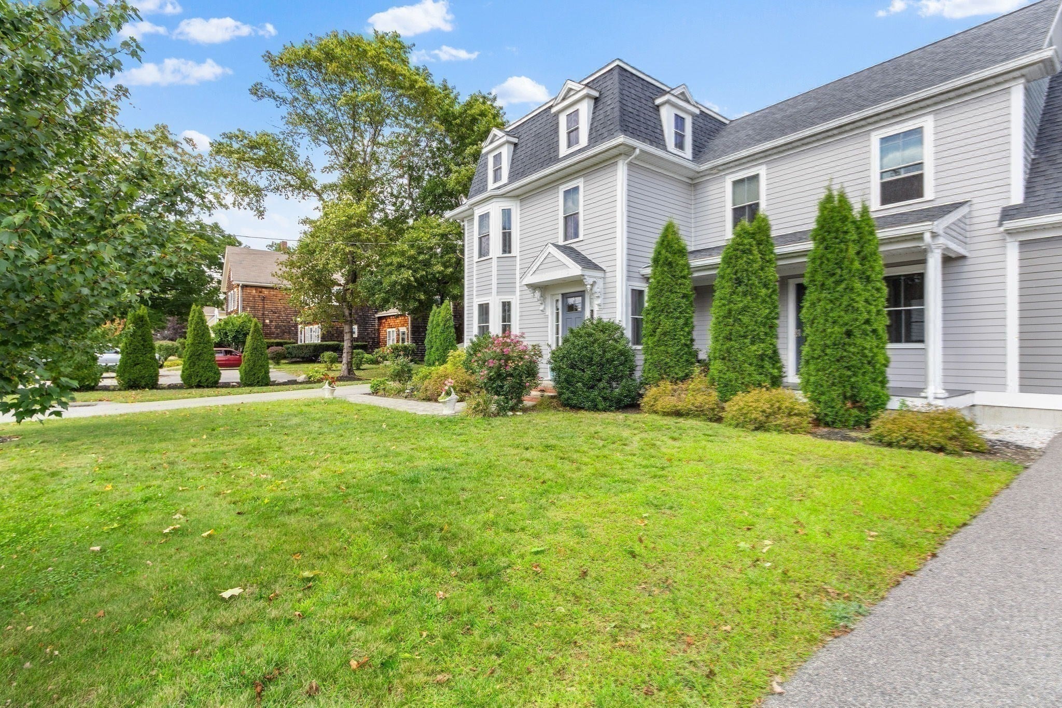
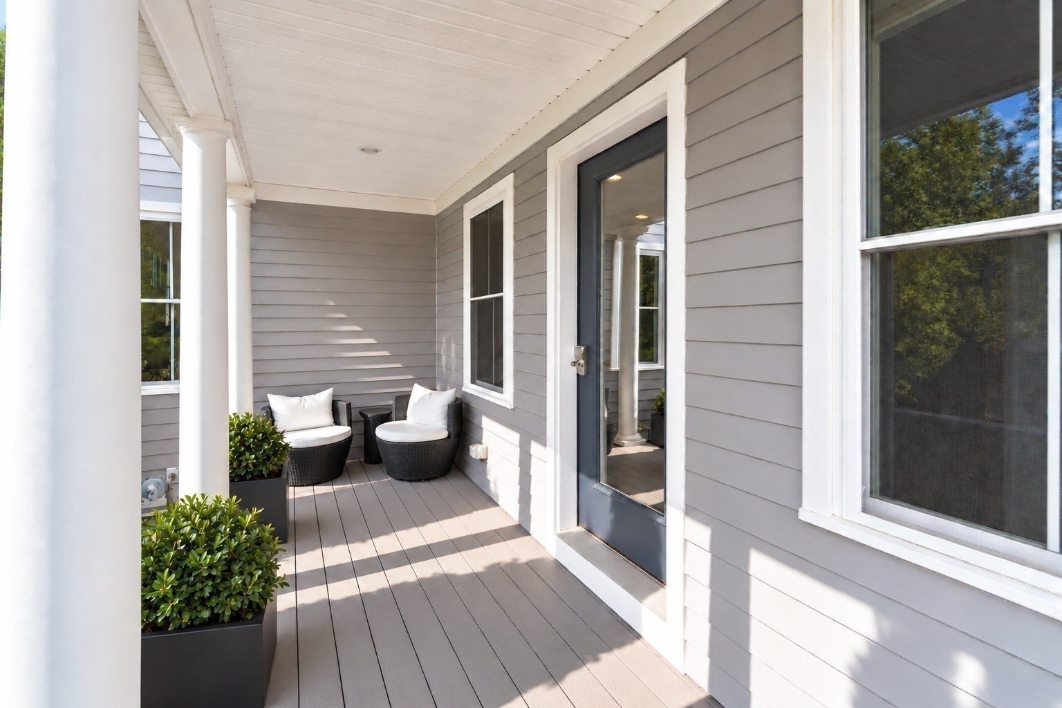
Welcome to 80 Pleasant Street, a beautifully maintained, custom-designed home built in 2017, offering over 2,200 square feet of thoughtfully designed living space. With NO HOA fees and only a shared master insurance policy between the two units, you'll enjoy the freedom, privacy, and feel of single-family living without monthly association dues. Filled with natural light, this exceptional home showcases oversized windows, custom mill-work, crown molding, wainscoting, central air conditioning, and hardwood flooring throughout. The gourmet kitchen is designed for both everyday living and entertaining, featuring granite countertops, a tile backsplash, a center island, stainless steel appliances, and gas cooking. The kitchen flows seamlessly into the inviting family room, highlighted by a cozy gas fireplace. Upstairs, the spacious primary suite offers a large walk-in closet with custom shelving and a beautifully appointed tiled bath featuring a walk-in shower. Two additional bedrooms, a full bath, and a convenient second-floor laundry area complete the upper level. The expansive lower level offers over 1,100 square feet of unfinished space, providing endless possibilities for future expansion, recreation, a home gym, media room, or additional living space tailored to your needs. Outside, enjoy a large, level, fully fenced backyard complete with a storage shed and a private rear patio, perfect for entertaining, gardening, or relaxing. Designed with convenience in mind, the home features three separate covered entrances, including the main front entry, a charming covered front porch, and a covered side entrance from the driveway that leads directly into the mudroom, offering easy access in all seasons and weather conditions. A private driveway and detached two-car garage further enhance the property's single-family feel and functionality. The garage also includes a built-in walk-in storage pantry, providing exceptional organization and storage options. Constructed with durable HardiePlank siding, this home combines quality craftsmanship with an unbeatable location. Situated just moments from Medfield's vibrant town center, you'll enjoy easy access to parks, playgrounds, schools, restaurants, shops, the supermarket, and a wide range of community amenities.Offering the perfect blend of comfort, style, convenience, and low-maintenance living, 80 Pleasant Street is truly a rare opportunity in one of Medfield's most desirable locations.

Last updated September 14, 2026

·

Source: MLSPin #73576788

Listing Facts

  • TypeCondo
  • NeighborhoodMedfield
  • Bedrooms3
  • Bathrooms3
  • Days on Prevu1
  • Taxes$12,512/year
  • Size2,208 sqft
  • Price per sqft$532

Amenities

  • Dishwasher
  • Private Outdoor Space
  • Washer/Dryer
  • Pets Allowed
  • Air Conditioning
  • Parking
  • Swimming Pool

Location

Mortgage Calculator

Listing History

09/14/2026
Listed by
$1,175,000
  1. 09/14/2026$1,175,000
    Listed by

Property Details for 80 Pleasant St 80

Association

Amenities

  • Community Features: Pool, Tennis Court(s), Park
  • Pets Allowed: Yes

Exterior

Construction

  • Number Of Units Total: 2
  • Property Attached: Yes
  • Roof: Shingle
  • Stories: 2
  • Stories Total: 2
  • Structure Type: Townhouse
  • Window Features: Insulated Windows
  • Year Built: 2017
  • Year Built Details: Actual
  • Construction Materials: Frame
  • Entry Level: 1
  • Exterior Features: Storage, Rain Gutters

Features

  • Fencing: Fenced
  • Other Structures: Storage
  • Patio And Porch Features: Patio, Covered, Deck

Measurements

  • Building Area Total: 2,208
  • Building Area Units: Square Feet
  • Lot Size Units: Acres

Financial

Taxes

  • Parcel Number: M:0037 B:0000 L:18201,5073409
  • Tax Annual Amount: $12,512.00
  • Tax Assessed Value: $906,700.00
  • Tax Year: 2025

Interior

Features

  • Appliances: Range, Dishwasher, Disposal, Microwave, Refrigerator, Washer, Dryer
  • Fireplace: Yes
  • Fireplaces Total: 1
  • Flooring: Tile, Hardwood
  • Interior Features: Central Vacuum

Measurements

  • Living Area: 2,208

Rooms

  • Has Basement: Yes
  • Bathrooms Full: 2
  • Bathrooms Half: 1
  • Bathrooms Total Integer: 3
  • Bedrooms Total: 3
  • Rooms Total: 7

Other

Environmental

  • Green Energy Efficient: Thermostat

Parking

Parking

  • Attached Garage: Yes
  • Covered Spaces: 2
  • Garage Spaces: 2
  • Garage: Yes
  • Open Parking Spaces: 4
  • Parking Features: Attached, Garage Door Opener, Deeded, Off Street, Garage
  • Parking Total: 6

Utilities

Equipment

  • Cooling: Central Air
  • Has Cooling: Yes
  • Electric: Circuit Breakers
  • Heating: Natural Gas, Forced Air
  • Has Heating: Yes
  • Sewer: Public Sewer
  • Water Source: Public

Frequently Asked Questions

How many bedrooms and bathrooms does this condo have?

There are 3 bedrooms and 3 bathrooms in this condo at 80 Pleasant St 80.

Does this condo have parking?

Yes, there are 2 parking spaces available for 80 Pleasant St 80.

Are pets allowed at 80 Pleasant St?

Yes, 80 Pleasant St allows pets.

What are the annual taxes for 80 Pleasant St 80?

Annual taxes for this condo are estimated at $12,512.

How does 80 Pleasant St 80 compare to other condos in Medfield?

This condo is listed 44% above the average price for condos in Medfield and has been on the market for 35 less days than the typical home in this area.

What is the square footage on this condo?

According to the MLS, this listing is 2,208 sqft.

80 Pleasant St 80 is a 3-bedroom, 3-bath condo for sale in Medfield MA 02052. Listed on Prevu for 1 days at $1,175,000. This home features 2,208 square feet of living space, located in Medfield. The median listing price for condos in this area is $1,275,000. The home offers private outdoor space, dishwasher, pets allowed, air conditioning, parking, swimming pool, and washer/dryer. View other condo listings in Norfolk County.

The property listing data and information, or the Images, set forth herein were provided to MLS Property Information Network, Inc. from third party sources, including sellers, lessors, landlords and public records, and were compiled by MLS Property Information Network, Inc. The property listing data and information, and the Images, are for the personal, non commercial use of consumers having a good faith interest in purchasing, leasing or renting listed properties of the type displayed to them and may not be used for any purpose other than to identify prospective properties which such consumers may have a good faith interest in purchasing, leasing or renting. MLS Property Information Network, Inc. and its subscribers disclaim any and all representations and warranties as to the accuracy of the property listing data and information, or as to the accuracy of any of the Images, set forth herein.

Full MLS Disclaimers

Rebate estimate is indicative only and based on listing price and estimated buyer's agent commission paid by owner, if applicable. Final rebates are subject to Terms of Use and may vary due to final negotiated transaction terms.