

Prevu by reAlpha
BuySellBlogBrowse Listings

80 Jane StreetHartsdale, NY 10530

For Sale

$785,000

Smart Buyer Rebate $7,125

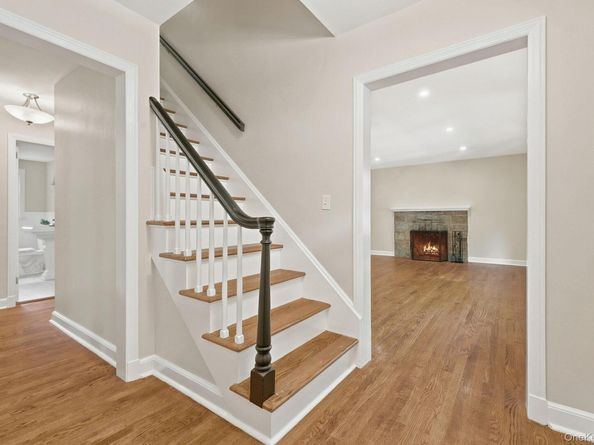
Welcome to this charming, move-in ready home in the highly sought-after Manor Woods neighborhood of Hartsdale. This classic Cape offers four bedrooms, two full baths and is situated on a level .14-acre property. This well-maintained home combines classic charm with everyday comfort. The spacious living room, highlighted by a wood-burning fireplace, creates a warm and inviting space for relaxing or entertaining. The layout seamlessly flows from the dining room into the updated kitchen, which features granite countertops, stainless steel appliances, ample cabinetry, and plenty of storage. There are also 2 large bedrooms and a full bath on this level. On the second floor are 2 generously sized bedrooms and a full bath. The property features a private, flat fenced backyard — perfect for throwing a ball or throwing parties. With its inviting curb appeal, thoughtful updates, and exceptional location, this home presents a wonderful opportunity in one of Hartsdale’s most desirable neighborhoods. Conveniently located just minutes from Metro-North, parks, shopping, restaurants, and major parkways, this home offers the perfect balance of suburban tranquility and modern convenience. Don’t miss the chance to own this gem!

Listed by Stephanie Kirwan

·

Houlihan Lawrence Inc.

·

914-723-8877

Listed by Stephanie Stern

·

Houlihan Lawrence Inc.

Last updated July 27, 2026

·

Source: OneKey #1021391

Listing Facts

  • TypeSingle-family
  • NeighborhoodHartsdale
  • Bedrooms4
  • Bathrooms2
  • Days on Prevu9
  • Taxes$20,841.49/year
  • Size1,638 sqft
  • Price per sqft$479

Amenities

  • Dishwasher
  • Private Outdoor Space
  • Washer/Dryer
  • Parking

Location

Mortgage Calculator

Listing History

07/22/2026
Listed by Houlihan Lawrence Inc.
$785,000

Property Details for 80 Jane Street

Exterior

Construction

  • Year Built: 1952
  • Architectural Style: Cape Cod
  • Construction Materials: Stone

Features

  • Fencing: Back Yard
  • Patio And Porch Features: Patio

Measurements

  • Building Area Units: Square Feet
  • Lot Size Acres: 0.14
  • Lot Size Square Feet: 5,851

Financial

Taxes

  • Parcel Number: 2689-008-260-00203-000-0003
  • Tax Annual Amount: $20,841.49
  • Tax Assessed Value: $803,800.00
  • Tax Year: 2025

Interior

Features

  • Appliances: Dishwasher, Disposal, Freezer, Range, Refrigerator, Stainless Steel Appliance(s), Washer
  • Fireplace Features: Wood Burning
  • Fireplace: Yes
  • Fireplaces Total: 1
  • Flooring: Hardwood
  • Interior Features: First Floor Bedroom, First Floor Full Bath, Chefs Kitchen, Entrance Foyer, Granite Counters, Recessed Lighting, Storage

Measurements

  • Living Area: 1,638
  • Living Area Source: Public Records

Rooms

  • Basement: Unfinished, Walk-Out Access
  • Has Basement: Yes
  • Bathrooms Full: 2
  • Bathrooms Total Integer: 2
  • Bedrooms Total: 4
  • Rooms Total: 6

Parking

Parking

  • Garage Spaces: 1
  • Garage: Yes
  • Parking Features: Driveway, Garage

Schools

Elementary School

  • Elementary School: EARLY CHILDHOOD PROGRAM
  • Elementary School District: Greenburgh Central

High School

  • High School: Woodlands Middle/High School
  • High School District: Greenburgh Central

Middle or Junior School

  • Middle Or Junior School: Woodlands Middle/High School
  • Middle Or Junior School District: Greenburgh Central

Utilities

Equipment

  • Cooling: Wall/Window Unit(s)
  • Heating: Hot Water, Natural Gas
  • Sewer: Public Sewer
  • Utilities: Trash Collection Public
  • Water Source: Public

Frequently Asked Questions

How many bedrooms and bathrooms does this single-family home have?

There are 4 bedrooms and 2 bathrooms in this single-family home at 80 Jane Street.

What schools are nearby to 80 Jane Street?

Nearby schools include the EARLY CHILDHOOD PROGRAM Elementary School, Woodlands Middle/High School, and Woodlands Middle/High School.

Does this single-family home have parking?

Yes, there is 1 parking space available for 80 Jane Street.

What are the annual taxes for 80 Jane Street?

Annual taxes for this single-family home are estimated at $20,841.

How does 80 Jane Street compare to other single-family homes in Hartsdale?

This single-family home is listed 22% below the average price for single-family homes in Hartsdale and has been on the market for 60 less days than the typical home in this area.

What is the square footage on this single-family home?

According to the MLS, this listing is 1,638 sqft.

80 Jane Street is a 4-bedroom, 2-bath single-family home for sale in Hartsdale NY 10530. On Prevu for 9 days at $785,000. This home features 1,638 square feet of living space, located in Hartsdale. The median listing price for single-family homes in this area is $445,000. Nearby schools include EARLY CHILDHOOD PROGRAM Elementary School, Woodlands Middle/High School, and Woodlands Middle/High School. The home offers private outdoor space, dishwasher, parking, and washer/dryer. Browse more single-family home listings in Westchester County.

The data relating to real estate for sale on this website comes in part from the IDX Program of OneKey™ MLS. The source of the displayed data is either the property owner or public record provided by non-governmental third parties. It is believed to be reliable but not guaranteed. This information is provided exclusively for consumers’ personal, non-commercial use. Information Copyright 2026, OneKey™ MLS. All Rights Reserved.

Full MLS Disclaimers

Rebate estimate is indicative only and based on listing price and estimated buyer's agent commission paid by owner, if applicable. Final rebates are subject to Terms of Use and may vary due to final negotiated transaction terms.