


Prevu by reAlpha
BuySellBlogBrowse Listings

80 E Brookline St 1Boston, MA 02118

For Sale

$799,000

Smart Buyer Rebate $3,480

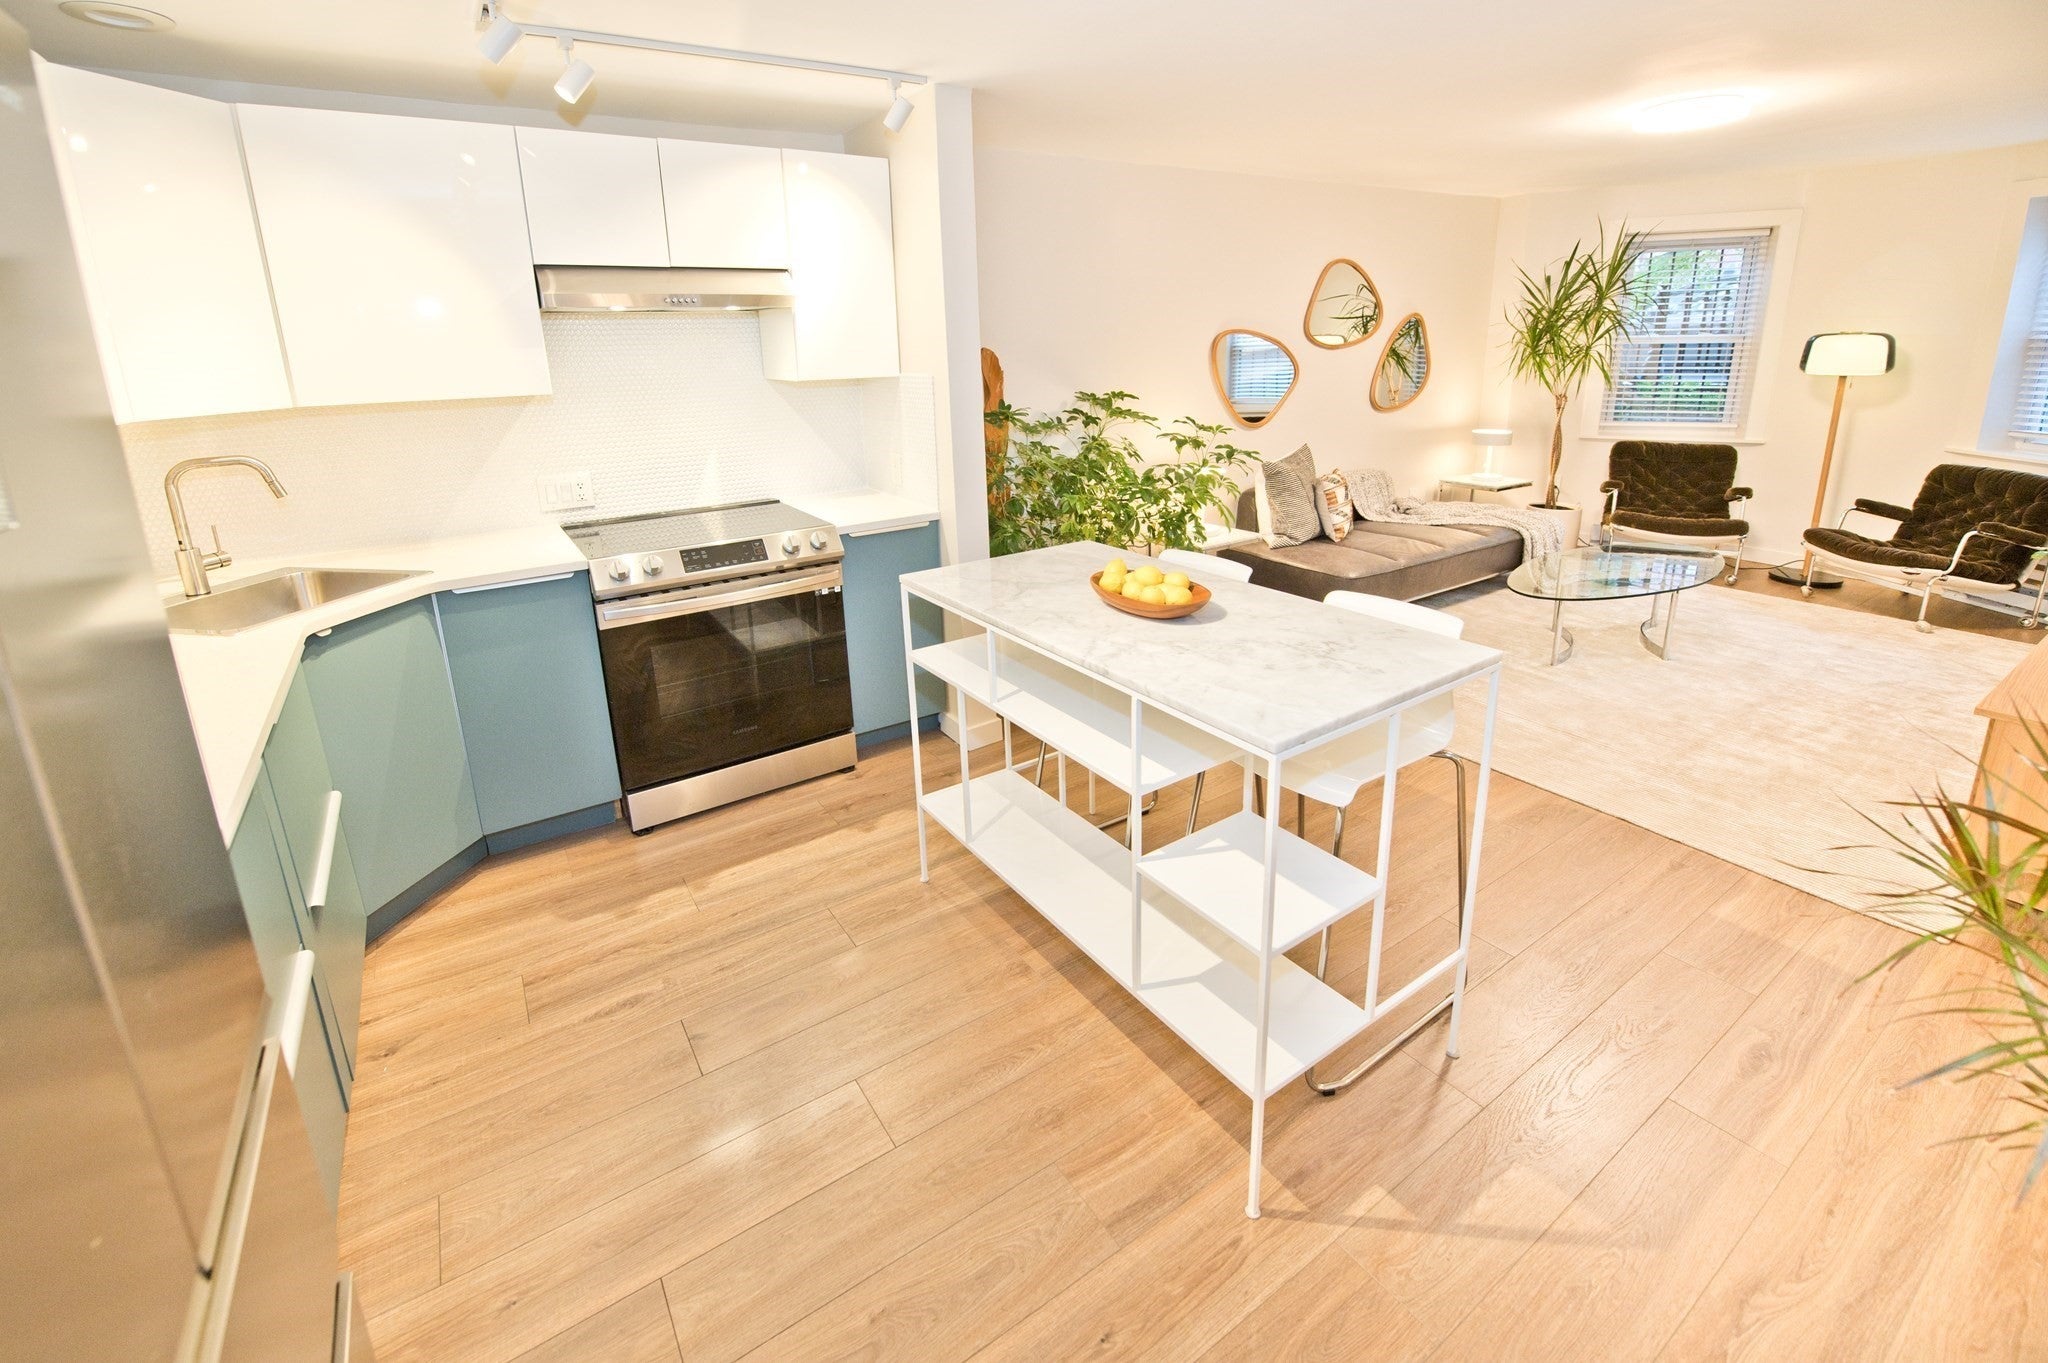
Come see this fabulous 2 bedroom unit with a huge, exclusive and beautifully landscaped garden. Say goodbye to the difficulty of finding a parking space this winter (and every day) because this unit comes with exclusive 2 car off-street parking amply sized for even larger vehicles. These are not tandem spaces - they are side-by-side! Your guests and family driving into the city to visit you thank you in advance for this luxury! Just park and walk through your private gate, through your private garden and patio space and into this great living space. Open floor plan has an updated kitchen with stainless appliances, quartz counters, and nice finishing touches including a penny tile backsplash. The renovated bathroom features a tiled walk-in shower and new Miele washer and dryer. Both of the bedroom closets are outfitted with built-in adjustable shelving and drawers. The private outdoor space is fully fenced, professionally manicured and includes automatic low-voltage lighting to make it look gorgeous both day and night. All this in a quintessential South End brick brownstone just steps to all the restaurants and shops this wonderful neighborhood has to offer. A great and convenient location with easy access to I93 and downtown Boston just a walk or ride away.

Listed by Justin L. Green

·

In Realty

·

6176800690

Last updated October 29, 2026

·

Source: MLSPin #73590262

Listing Facts

  • TypeCondo
  • NeighborhoodHarrison Lenox
  • Bedrooms2
  • Bathrooms1
  • Days on Prevu18
  • HOA/Maint. Fees$181/month
  • Taxes$6,522/year
  • Size641 sqft
  • Price per sqft$1,246

Amenities

  • Dishwasher
  • Private Outdoor Space
  • Washer/Dryer
  • Pets Allowed
  • Parking

Location

Mortgage Calculator

Listing History

10/13/2026
Listed by In Realty
$799,000
  1. 10/13/2026$799,000
    Listed by In Realty

Property Details for 80 E Brookline St 1

Association

Amenities

  • Community Features: Park
  • Pets Allowed: Yes

Fees

  • Association Fee: $181.00 Monthly
  • Association Fee Includes: Water, Sewer, Insurance

Exterior

Construction

  • Number Of Units Total: 4
  • Roof: Rubber
  • Stories: 1
  • Stories Total: 1
  • Window Features: Insulated Windows
  • Year Built: 1935
  • Year Built Details: Unknown/Mixed
  • Building Name: 80 East Brookline Street Condominium
  • Construction Materials: Brick
  • Entry Level: 1
  • Entry Location: Unit Placement(Garden)
  • Exterior Features: Garden

Features

  • Fencing: Security, Fenced
  • Patio And Porch Features: Covered, Patio, Deck

Measurements

  • Building Area Total: 641
  • Building Area Units: Square Feet
  • Lot Features: Landscaped
  • Lot Size Acres: 0.01
  • Lot Size Area: 0
  • Lot Size Square Feet: 641
  • Lot Size Units: Acres

Financial

Taxes

  • Parcel Number: W:08 P:01236 S:002,3391689
  • Tax Annual Amount: $6,522.00
  • Tax Assessed Value: $526,000.00
  • Tax Year: 2026

Interior

Features

  • Appliances: Range, Dishwasher, Disposal, Refrigerator, Washer, Dryer, Range Hood

Measurements

  • Living Area: 641
  • Living Area Source: Public Records

Rooms

  • Bathrooms Full: 1
  • Bathrooms Total Integer: 1
  • Bedrooms Total: 2
  • Rooms Total: 5

Other

Environmental

  • Green Energy Efficient: Thermostat

Features

  • Accessibility Features: Accessible Entrance

Parking

Parking

  • Open Parking Spaces: 2
  • Open Parking: Yes
  • Parking Features: Off Street, Unpaved
  • Parking Total: 2

Schools

Elementary School

  • Elementary School: Bps

High School

  • High School: Bps

Middle or Junior School

  • Middle Or Junior School: Bps

Utilities

Equipment

  • Electric: Circuit Breakers
  • Heating: Baseboard, Zoned
  • Has Heating: Yes
  • Laundry Features: In Unit, Electric Dryer Hookup
  • Sewer: Public Sewer
  • Water Source: Public

Frequently Asked Questions

How many bedrooms and bathrooms does this condo have?

There are 2 bedrooms and 1 bathroom in this condo at 80 E Brookline St 1.

What schools are nearby to 80 E Brookline St 1?

Nearby schools include the Bps Elementary School, Bps Middle School, and Bps High School.

Does this condo have parking?

Yes, there are 2 parking spaces available for 80 E Brookline St 1.

Are pets allowed at 80 E Brookline St?

Yes, 80 E Brookline St allows pets.

What are the annual taxes for 80 E Brookline St 1?

Annual taxes for this condo are estimated at $6,522.

How does 80 E Brookline St 1 compare to other condos in Harrison Lenox?

This condo is listed 36% below the average price for condos in Harrison Lenox and has been on the market for 96 less days than the typical home in this area.

What building or home owners association is the condo part of?

This condo is in the 80 East Brookline Street Condominium building.

What is the square footage on this condo?

According to the MLS, this listing is 641 sqft.

80 E Brookline St 1 is a 2-bedroom, 1-bath condo for sale in Boston MA 02118. Available on Prevu for 18 days at $799,000. This property features 641 square feet of living space, located in Harrison Lenox. The median listing price for condos in this area is $925,000. Nearby schools include Bps Elementary School, Bps Middle School, and Bps High School. Property amenities include private outdoor space, dishwasher, pets allowed, parking, and washer/dryer. View other condo listings in Boston.

The property listing data and information, or the Images, set forth herein were provided to MLS Property Information Network, Inc. from third party sources, including sellers, lessors, landlords and public records, and were compiled by MLS Property Information Network, Inc. The property listing data and information, and the Images, are for the personal, non commercial use of consumers having a good faith interest in purchasing, leasing or renting listed properties of the type displayed to them and may not be used for any purpose other than to identify prospective properties which such consumers may have a good faith interest in purchasing, leasing or renting. MLS Property Information Network, Inc. and its subscribers disclaim any and all representations and warranties as to the accuracy of the property listing data and information, or as to the accuracy of any of the Images, set forth herein.

Full MLS Disclaimers

Rebate estimate is indicative only and based on listing price and estimated buyer's agent commission paid by owner, if applicable. Final rebates are subject to Terms of Use and may vary due to final negotiated transaction terms.