Prevu by reAlpha
BuySellBlogBrowse Listings

80 Dobson AvenueMerrick, NY 11566

For Sale

$899,000

Smart Buyer Rebate $8,990

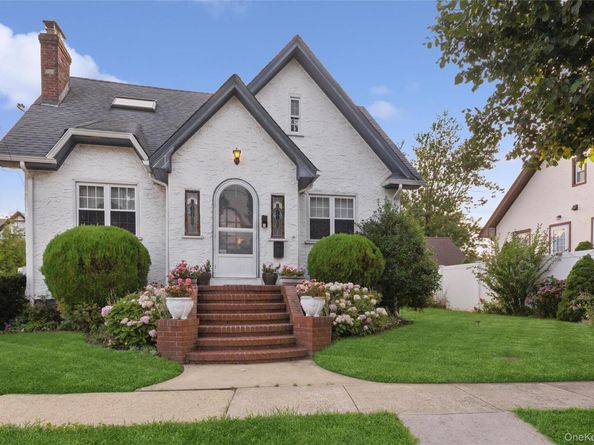
Welcome to this beautifully maintained Tudor-inspired home. A stucco exterior, steep front gables, brick chimney, and arched entry create exceptional curb appeal, while thoughtful updates enhance everyday living. Inside, architectural details such as stained-glass accents, graceful archways, and a wood-burning fireplace blend seamlessly with a functional layout filled with natural light.

The home offers generously sized living spaces, an updated kitchen, comfortable bedrooms, and versatile bonus areas to accommodate a variety of needs. Outdoor spaces provide opportunities for entertaining, gardening, or relaxing, complemented by mature landscaping and an inviting front approach.

Conveniently located near the Merrick Golf Course, Trader Joe's, shopping, dining, the Meadowbrook Parkway, the Merrick LIRR train station to NYC, and local amenities.

Features Include:

Tudor-inspired architecture with timeless curb appeal
Stucco exterior and classic brick chimney
Arched front entry and stained-glass details
Wood-burning fireplace
Bonus Finished Basement
Bright, functional floor plan
Beautifully maintained landscaping

This is a rare opportunity to own a home with enduring architectural character, thoughtful updates, and an exceptional presence in one of Merrick's most desirable locations.


Listed by Joseph Nina

·

Douglas Elliman Real Estate

·

516-417-6437

Listed by Marco Gervasi

·

Douglas Elliman Real Estate

Last updated September 13, 2026

·

Source: OneKey #1025809

Listing Facts

  • TypeSingle-family
  • NeighborhoodMerrick
  • Bedrooms4
  • Bathrooms2
  • Days on Prevu7
  • Taxes$16,057/year
  • Size1,603 sqft
  • Price per sqft$561

Amenities

  • Dishwasher
  • Private Outdoor Space
  • Washer/Dryer
  • Parking

Location

Mortgage Calculator

Listing History

09/08/2026
Listed by Douglas Elliman Real Estate
$899,000
  1. 09/08/2026$899,000
    Listed by Douglas Elliman Real Estate

Property Details for 80 Dobson Avenue

Exterior

Construction

  • Year Built: 1929
  • Architectural Style: Tudor
  • Construction Materials: Stucco

Features

  • Direction Faces: East
  • Patio And Porch Features: Covered, Deck, Patio

Measurements

  • Building Area Total: 1,603
  • Building Area Units: Square Feet
  • Lot Size Acres: 0.13
  • Lot Size Square Feet: 5,760

Financial

Taxes

  • Parcel Number: 2089-55-175-00-0133-0
  • Tax Annual Amount: $16,057.00
  • Tax Assessed Value: $516.00
  • Tax Year: 2024

Interior

Features

  • Appliances: Dishwasher, Dryer, Gas Cooktop, Gas Oven, Microwave, Oven, Refrigerator, Washer
  • Fireplace Features: Wood Burning
  • Fireplace: Yes
  • Fireplaces Total: 1
  • Interior Features: First Floor Bedroom, First Floor Full Bath, Eat-in Kitchen, Natural Woodwork, Original Details, Walk-In Closet(s)

Measurements

  • Living Area: 1,603
  • Living Area Source: Public Records

Rooms

  • Basement: Finished, Walk-Out Access
  • Has Basement: Yes
  • Bathrooms Full: 2
  • Bathrooms Total Integer: 2
  • Bedrooms Total: 4
  • Rooms Total: 8

Parking

Parking

  • Garage Spaces: 1
  • Garage: Yes
  • Parking Features: Detached, Driveway, Garage, Off Street, On Street
  • Parking Total: 5

Schools

Elementary School

  • Elementary School: Birch School
  • Elementary School District: Merrick

High School

  • High School: Sanford H Calhoun High School
  • High School District: Bellmore-Merrick

Middle or Junior School

  • Middle Or Junior School: Merrick Avenue Middle School
  • Middle Or Junior School District: Bellmore-Merrick

Utilities

Equipment

  • Cooling: Wall/Window Unit(s)
  • Heating: Natural Gas, Oil
  • Sewer: Public Sewer
  • Utilities: Cable Available, Cable Connected, Electricity Available, Electricity Connected, Natural Gas Available, Natural Gas Connected, Phone Available, Phone Connected, Sewer Available, Sewer Connected, Trash Collection Public, Water Available, Water Connected
  • Water Source: Public

Frequently Asked Questions

How many bedrooms and bathrooms does this single-family home have?

There are 4 bedrooms and 2 bathrooms in this single-family home at 80 Dobson Avenue.

What schools are nearby to 80 Dobson Avenue?

Nearby schools include the Birch School Elementary School, Merrick Avenue Middle School, and Sanford H Calhoun High School.

Does this single-family home have parking?

Yes, there is 1 parking space available for 80 Dobson Avenue.

What are the annual taxes for 80 Dobson Avenue?

Annual taxes for this single-family home are estimated at $16,057.

How does 80 Dobson Avenue compare to other single-family homes in Merrick?

This single-family home is listed 22% below the average price for single-family homes in Merrick and has been on the market for 88 less days than the typical home in this area.

What is the square footage on this single-family home?

According to the MLS, this listing is 1,603 sqft.

80 Dobson Avenue is a 4-bedroom, 2-bath single-family home for sale in Merrick NY 11566. Listed on Prevu for 7 days at $899,000. This home features 1,603 square feet of living space, located in Merrick. The median listing price for single-family homes in this area is $1,024,500. Nearby schools include Birch School Elementary School, Merrick Avenue Middle School, and Sanford H Calhoun High School. The home offers private outdoor space, dishwasher, parking, and washer/dryer. Explore more single-family home listings in Nassau County.

The data relating to real estate for sale on this website comes in part from the IDX Program of OneKey™ MLS. The source of the displayed data is either the property owner or public record provided by non-governmental third parties. It is believed to be reliable but not guaranteed. This information is provided exclusively for consumers’ personal, non-commercial use. Information Copyright 2026, OneKey™ MLS. All Rights Reserved.

Full MLS Disclaimers

Rebate estimate is indicative only and based on listing price and estimated buyer's agent commission paid by owner, if applicable. Final rebates are subject to Terms of Use and may vary due to final negotiated transaction terms.