

Prevu by reAlpha
BuySellBlogBrowse Listings

8 Wright St 2Cambridge, MA 02138

For Sale

$1,695,000

Smart Buyer Rebate $8,475

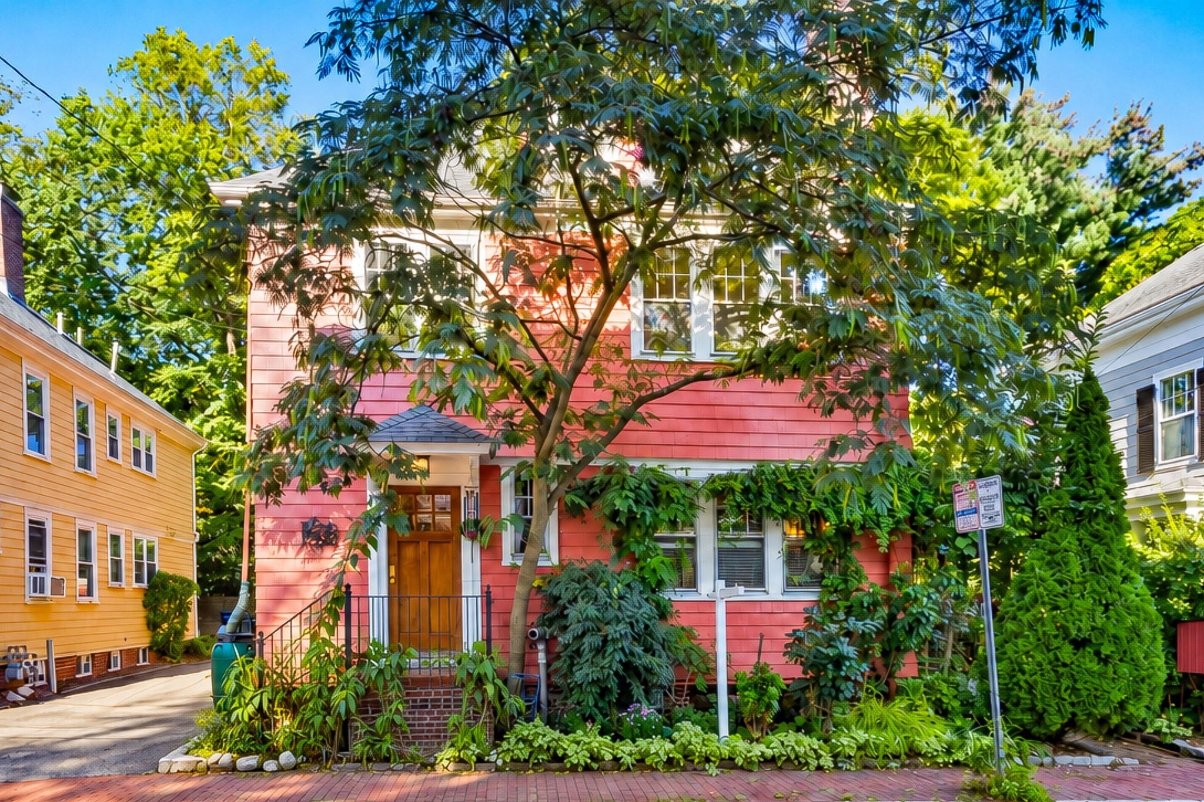
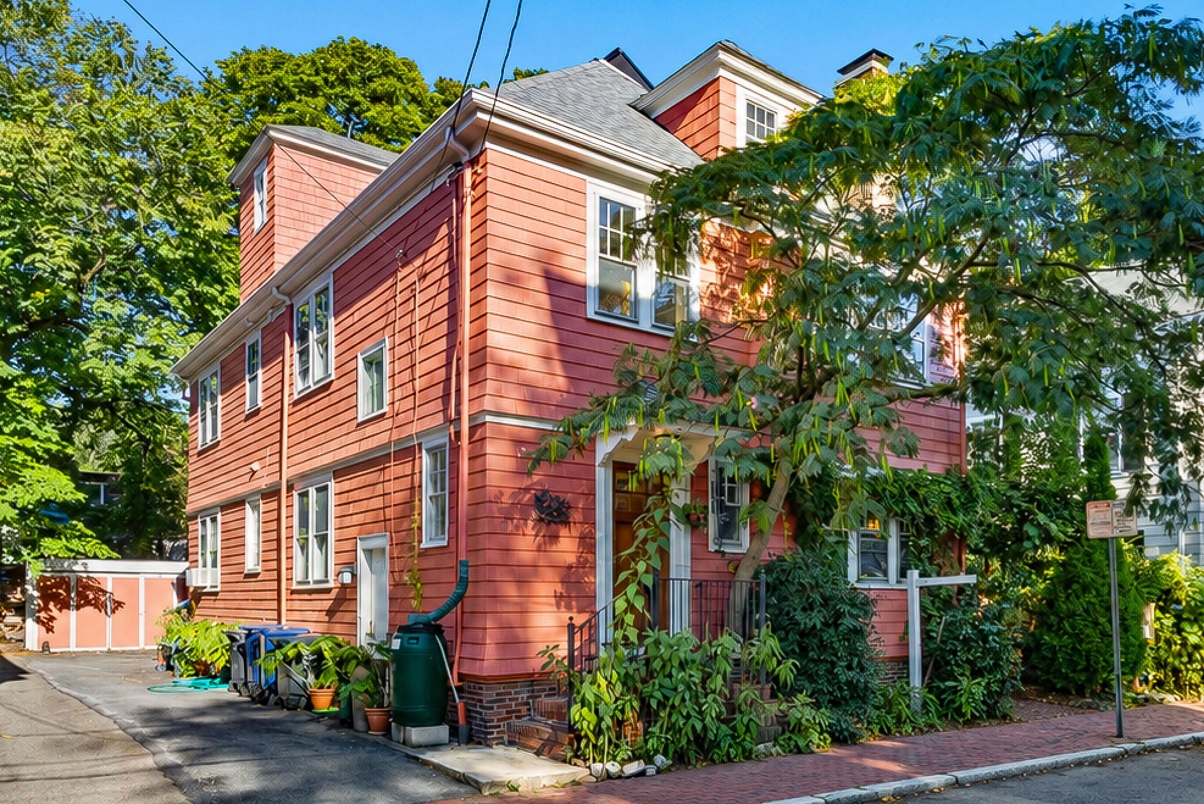
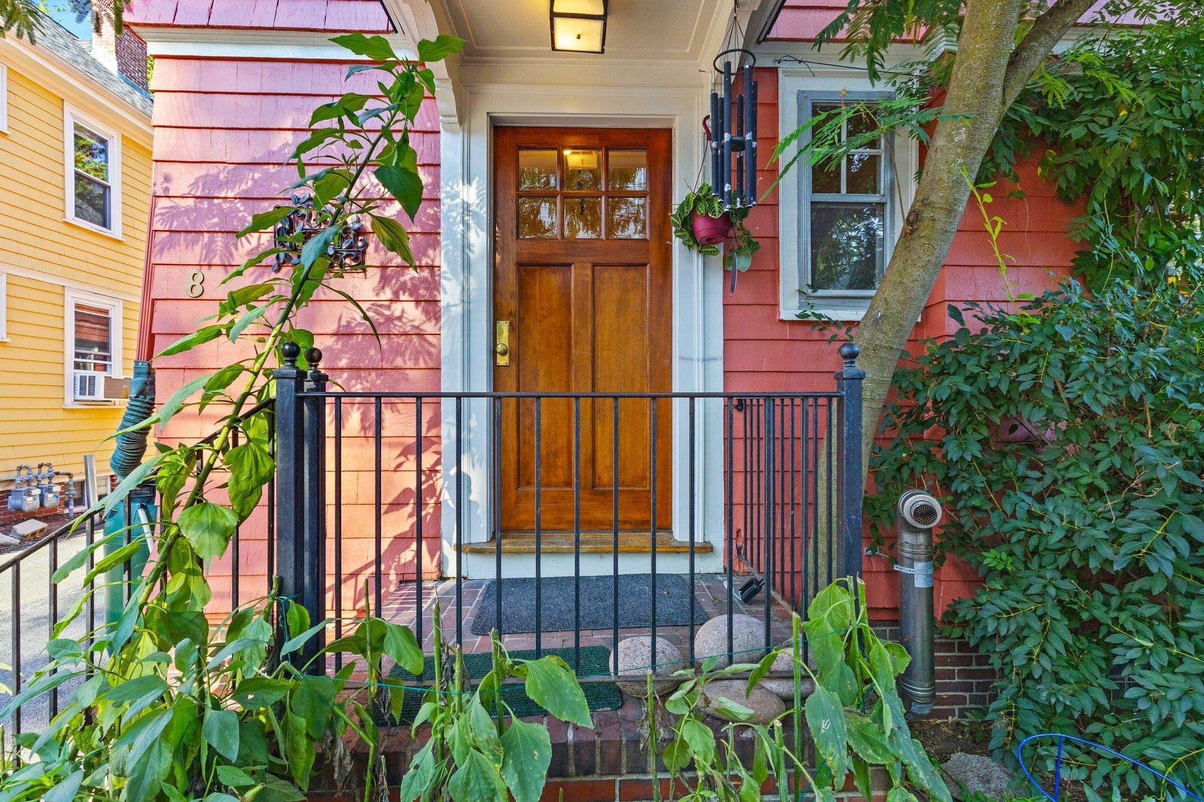
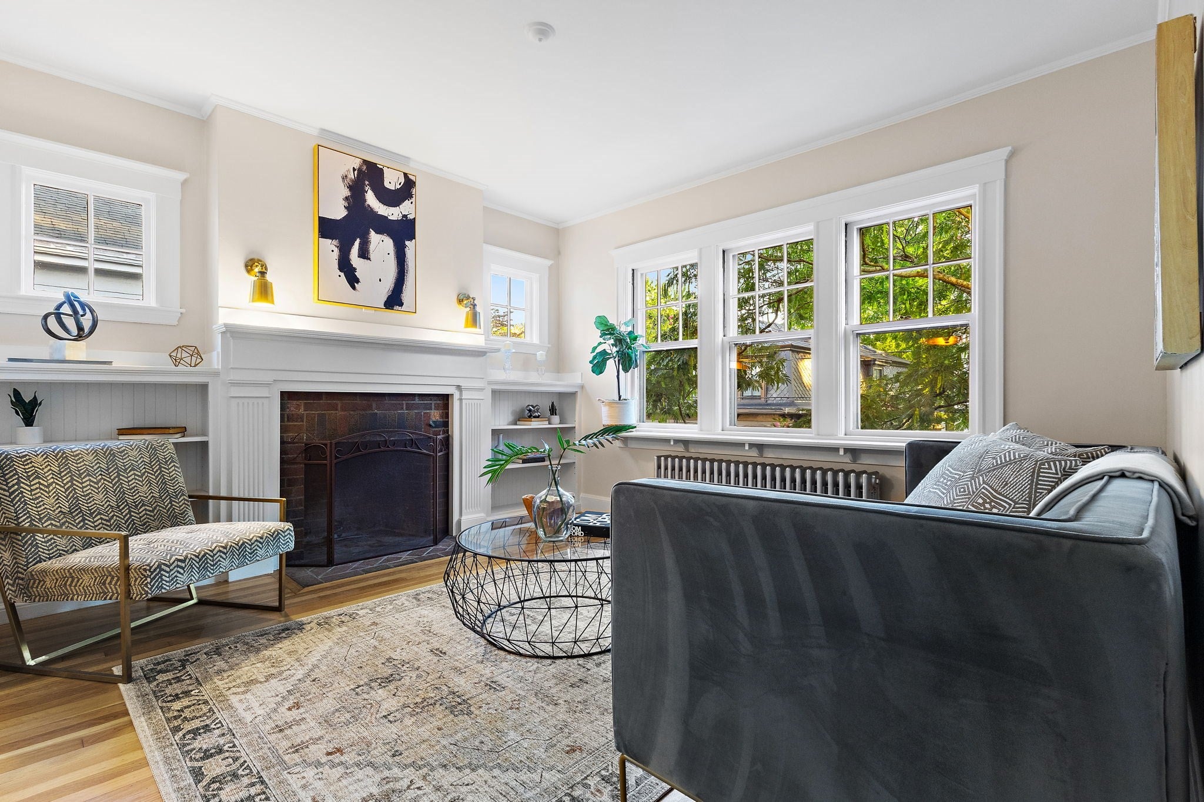
This three bedroom and two full bathroom condominium, boasts approximately 2,000sf across two levels in Cambridge's Radcliffe neighborhood, on a quiet side street just steps off Massachusetts Avenue, with its restaurants, cafes, and bookshops. The property also sits in close proximity to Harvard Square, Davis Square, and Porter Square and its Red Line stop, commuter rail, and shopping center, and is right around the corner from restaurants, cafes, and bookshops on Massachusetts Ave. It's an enviable location. The second floor has a living room with plenty of natural light, a wood-burning fireplace, a library, a dining room with built-in hutch, two bedrooms, a fully renovated bathroom, and a kitchen refreshed in 2026 with stainless appliances, tile flooring, and added cabinetry. The third floor is a vaulted primary bedroom with skylights, treetop views, and a renovated en suite bathroom, which could also be used as an office or family room. Dormer was fully renovated in 2018, with new moldings and white oak floors. The 2nd floor deck was updated with composite and the 3rd floor deck was refreshed, including new Marvin doors. A 1-car garage plus tandem space parks two cars. Owned 6.9 kW solar array conveys with its 75% share. Porter Square and the Red Line are 0.3 miles away, Harvard Square 0.7 miles, Mass Ave shops and restaurants nearby.

Listed by Tyler Smith

·

Real Broker MA, LLC

·

8572607924

Last updated September 20, 2026

·

Source: MLSPin #73578096

Listing Facts

  • TypeCondo
  • NeighborhoodNeighborhood Nine
  • Bedrooms3
  • Bathrooms2
  • Days on Prevu45
  • Taxes$9,236/year
  • Size2,037 sqft
  • Price per sqft$832

Amenities

  • Dishwasher
  • Private Outdoor Space
  • Washer/Dryer
  • Pets Allowed
  • Parking

Location

Mortgage Calculator

Listing History

09/16/2026
Listed by Real Broker MA, LLC
$1,695,000
  1. 09/16/2026$1,695,000
    Listed by Real Broker MA, LLC

Property Details for 8 Wright St 2

Association

Amenities

  • Community Features: Park
  • Pets Allowed: Yes

Exterior

Construction

  • Number Of Units Total: 2
  • Roof: Shingle
  • Stories: 2
  • Stories Total: 2
  • Year Built: 1930
  • Year Built Details: Actual
  • Building Name: 8 Wright Street Condominium Trust
  • Construction Materials: Frame
  • Entry Level: 2
  • Entry Location: Unit Placement(Upper)

Features

  • Patio And Porch Features: Deck

Measurements

  • Building Area Total: 2,037
  • Building Area Units: Square Feet
  • Lot Size Units: Acres

Financial

Taxes

  • Parcel Number: M:0174 B:0018 L:0002,5205672
  • Tax Annual Amount: $9,236.00
  • Tax Assessed Value: $1,384,700.00
  • Tax Year: 2026

Interior

Features

  • Appliances: Range, Dishwasher, Refrigerator, Washer, Dryer, Plumbed For Ice Maker
  • Fireplace: Yes
  • Fireplaces Total: 1
  • Flooring: Wood

Measurements

  • Living Area: 2,037

Rooms

  • Bathrooms Full: 2
  • Bathrooms Total Integer: 2
  • Bedrooms Total: 3
  • Rooms Total: 6

Parking

Parking

  • Covered Spaces: 1
  • Garage Spaces: 1
  • Garage: Yes
  • Open Parking Spaces: 1
  • Parking Features: Detached, Deeded, Off Street
  • Parking Total: 2

Schools

Elementary School

  • Elementary School: Maria L. Baldwin

High School

  • High School: Cambridge Rindge & Latin

Middle or Junior School

  • Middle Or Junior School: Rindge Avenue Upper

Utilities

Equipment

  • Cooling: Window Unit(s)
  • Has Cooling: Yes
  • Heating: Baseboard, Hot Water, Zoned
  • Has Heating: Yes
  • Laundry Features: In Unit, Electric Dryer Hookup
  • Sewer: Public Sewer
  • Water Source: Public

Frequently Asked Questions

How many bedrooms and bathrooms does this condo have?

There are 3 bedrooms and 2 bathrooms in this condo at 8 Wright St 2.

What schools are nearby to 8 Wright St 2?

Nearby schools include the Maria L. Baldwin Elementary School, Rindge Avenue Upper Middle School, and Cambridge Rindge & Latin High School.

Does this condo have parking?

Yes, there is 1 parking space available for 8 Wright St 2.

Are pets allowed at 8 Wright St?

Yes, 8 Wright St allows pets.

What are the annual taxes for 8 Wright St 2?

Annual taxes for this condo are estimated at $9,236.

How does 8 Wright St 2 compare to other condos in Neighborhood Nine?

This condo is listed 82% above the average price for condos in Neighborhood Nine and has been on the market for 22 less days than the typical home in this area.

What building or home owners association is the condo part of?

This condo is in the 8 Wright Street Condominium Trust building.

What is the square footage on this condo?

According to the MLS, this listing is 2,037 sqft.

8 Wright St 2 is a 3-bedroom, 2-bath condo for sale in Cambridge MA 02138. On Prevu for 45 days at $1,695,000. This residence features 2,037 square feet of living space, located in Neighborhood Nine. The median listing price for condos in this area is $850,000. Nearby schools include Maria L. Baldwin Elementary School, Rindge Avenue Upper Middle School, and Cambridge Rindge & Latin High School. Property amenities include private outdoor space, dishwasher, pets allowed, parking, and washer/dryer. View other condo listings in Cambridge.

The property listing data and information, or the Images, set forth herein were provided to MLS Property Information Network, Inc. from third party sources, including sellers, lessors, landlords and public records, and were compiled by MLS Property Information Network, Inc. The property listing data and information, and the Images, are for the personal, non commercial use of consumers having a good faith interest in purchasing, leasing or renting listed properties of the type displayed to them and may not be used for any purpose other than to identify prospective properties which such consumers may have a good faith interest in purchasing, leasing or renting. MLS Property Information Network, Inc. and its subscribers disclaim any and all representations and warranties as to the accuracy of the property listing data and information, or as to the accuracy of any of the Images, set forth herein.

Full MLS Disclaimers

Rebate estimate is indicative only and based on listing price and estimated buyer's agent commission paid by owner, if applicable. Final rebates are subject to Terms of Use and may vary due to final negotiated transaction terms.