

Prevu by reAlpha
BuySellBlogBrowse Listings

8 Waterside CloseEastchester, NY 10709

For Sale

$1,250,000

Smart Buyer Rebate $12,500

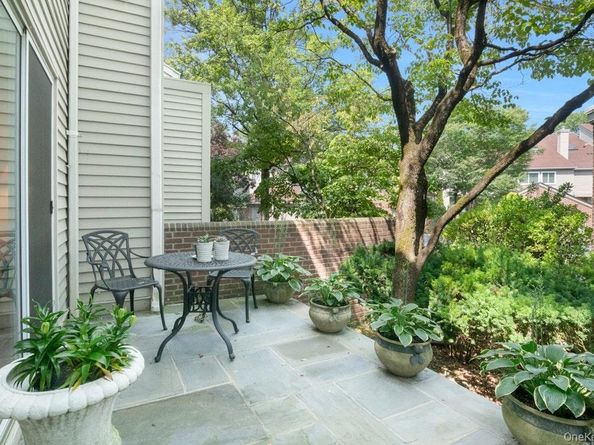
Elegant and beautifully updated townhome offers three levels of hardwood floors and a thoughtfully renovated layout for refined everyday living and easy entertaining. The main level features a spacious eat-in kitchen with dining area, a stylish powder room, and an inviting living room with a fireplace and sliding glass doors to a private deck and yard—ideal for coffee, gatherings, or quiet relaxation.

The second level offers a luxurious primary suite with a newly built California closet/dressing room, a private balcony, and a spa-inspired bath with a steam shower. Two generously sized bedrooms, an updated full hall bath w/tub, and a conveniently located laundry area complete this level.

The expansive third-floor loft adds exceptional versatility with a California closet/dressing room, updated full bath, and storage area, making it ideal as a fourth bedroom, executive home office, media room, or guest suite.

Perfectly positioned with public transportation just outside the community and easy access to the Crestwood Metro-North station, this home offers a seamless commute to Manhattan. Additional highlights include a detached one-car garage w/Tesla charger, private driveway parking, and low-maintenance living in a highly desirable community close to everyday conveniences.

Listed by Carolyn McMillen

·

Coldwell Banker Realty

·

914-997-0097

Last updated July 29, 2026

·

Source: OneKey #1029098

Listing Facts

  • TypeSingle-family
  • NeighborhoodEastchester
  • Bedrooms3
  • Bathrooms4
  • Days on Prevu11
  • HOA/Maint. Fees$795/month
  • Taxes$18,000/year
  • Size2,355 sqft
  • Price per sqft$531

Amenities

  • Dishwasher
  • Private Outdoor Space
  • Washer/Dryer
  • Air Conditioning
  • Parking
  • Swimming Pool

Location

Mortgage Calculator

Listing History

08/01/2026
Listed by Coldwell Banker Realty
$1,250,000

Property Details for 8 Waterside Close

Association

Amenities

  • Association Amenities: Boat Dock, Gated, Landscaping, Maintenance, Maintenance Grounds, Parking, Pool, Security, Snow Removal, Trash
  • Community Features: Gated

Fees

  • Association Fee: $795.00 Monthly
  • Association Fee Includes: Common Area Maintenance, Grounds Care, Snow Removal, Trash

General

  • Association Name: TALI

Exterior

Construction

  • Property Attached: Yes
  • Structure Type: Townhouse
  • Window Features: Skylight(s)
  • Year Built: 1989
  • Construction Materials: Frame, Wood Siding
  • Exterior Features: Balcony

Features

  • Patio And Porch Features: Deck
  • Pool Features: In Ground, Outdoor Pool
  • Pool Private: Yes
  • Waterfront Features: Lake Privileges, Water Access
  • Waterfront: Yes

Measurements

  • Building Area Units: Square Feet
  • Lot Features: Level, Near Public Transit, Near School, Near Shops
  • Lot Size Acres: 0.05
  • Lot Size Square Feet: 2,439

Financial

Taxes

  • Parcel Number: 2489-064-00P-00001-000-0011
  • Tax Annual Amount: $18,000.00
  • Tax Year: 2026

Interior

Features

  • Appliances: Convection Oven, Dishwasher, Dryer, Microwave, Refrigerator, Washer, Gas Water Heater, Wine Refrigerator
  • Fireplace Features: Living Room
  • Fireplace: Yes
  • Fireplaces Total: 1
  • Flooring: Hardwood
  • Interior Features: Cathedral Ceiling(s), Eat-in Kitchen, Granite Counters, Primary Bathroom, Walk-In Closet(s)

Measurements

  • Living Area: 2,355
  • Living Area Source: Public Records

Rooms

  • Bathrooms Full: 3
  • Bathrooms Half: 1
  • Bathrooms Total Integer: 4
  • Bedrooms Total: 3
  • Rooms Total: 10

Other

Location

  • Subdivision Name: Townhomes At Lake Isle

Parking

Parking

  • Garage Spaces: 1
  • Garage: Yes
  • Parking Features: Detached, Driveway, Garage Door Opener
  • Parking Total: 2

Schools

Elementary School

  • Elementary School: Anne Hutchinson
  • Elementary School District: Eastchester

High School

  • High School: Eastchester Senior High School
  • High School District: Eastchester

Middle or Junior School

  • Middle Or Junior School: Eastchester Middle School
  • Middle Or Junior School District: Eastchester

Utilities

Equipment

  • Cooling: Central Air
  • Heating: Forced Air, Natural Gas
  • Laundry Features: Inside
  • Sewer: Public Sewer
  • Utilities: Trash Collection Public
  • Water Source: Public

Frequently Asked Questions

How many bedrooms and bathrooms does this single-family home have?

There are 3 bedrooms and 4 bathrooms in this single-family home at 8 Waterside Close.

What schools are nearby to 8 Waterside Close?

Nearby schools include the Anne Hutchinson Elementary School, Eastchester Middle School, and Eastchester Senior High School.

Does this single-family home have parking?

Yes, there is 1 parking space available for 8 Waterside Close.

What are the annual taxes for 8 Waterside Close?

Annual taxes for this single-family home are estimated at $18,000.

How does 8 Waterside Close compare to other single-family homes in Eastchester?

This single-family home is listed 15% above the average price for single-family homes in Eastchester and has been on the market for 37 less days than the typical home in this area.

What building or home owners association is the single-family home part of?

This single-family home is part of the TALI home owners association.

What is the square footage on this single-family home?

According to the MLS, this listing is 2,355 sqft.

8 Waterside Close is a 3-bedroom, 4-bath single-family home for sale in Eastchester NY 10709. Listed on Prevu for 0 days at $1,250,000. This property features 2,355 square feet of living space, located in Eastchester. The median listing price for single-family homes in this area is $699,000. Nearby schools include Anne Hutchinson Elementary School, Eastchester Middle School, and Eastchester Senior High School. The home offers private outdoor space, dishwasher, air conditioning, parking, swimming pool, and washer/dryer. View other single-family home listings in Westchester County.

The data relating to real estate for sale on this website comes in part from the IDX Program of OneKey™ MLS. The source of the displayed data is either the property owner or public record provided by non-governmental third parties. It is believed to be reliable but not guaranteed. This information is provided exclusively for consumers’ personal, non-commercial use. Information Copyright 2026, OneKey™ MLS. All Rights Reserved.

Full MLS Disclaimers

Rebate estimate is indicative only and based on listing price and estimated buyer's agent commission paid by owner, if applicable. Final rebates are subject to Terms of Use and may vary due to final negotiated transaction terms.