

Prevu by reAlpha
BuySellBlogBrowse Listings

8 Victoria Drive 8Amityville, NY 11701

For Sale

$879,000

Smart Buyer Rebate $8,790

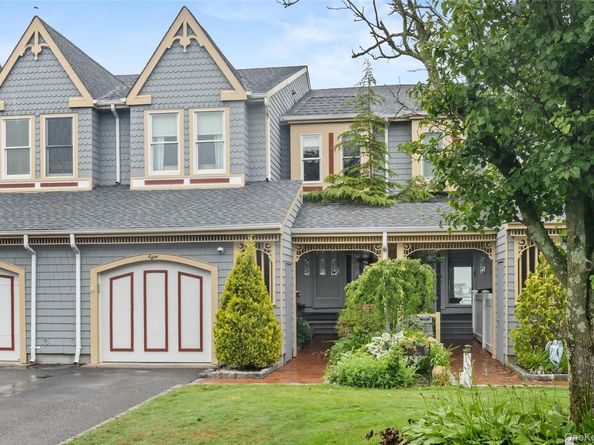
Live like you're on vacation every day for under a million dollars in one of the best kept secrets on Long Island in this pristine, completely updated direct waterfront 2,340 square feet condominium located in a 28 unit community nestled in South Amityville! Drive into the tree lined cul-de-sac through impeccably HOA maintained sprinklered grounds which include exterior lighting and other common features that tastefully blend with the distinctive Victorian-style architecture of the homes. Wake up every morning to dramatic sunrises from the primary bedroom with sliders and an upper balcony that boasts unobstructed 180 degree views of the Great South Bay. Relax and entertain on your private lower deck with a spacious manicured lawn and the open bay as part of your backyard. Short walk to Village amenities, private beach, boat launch, and marinas.
European-style portico opens to a beautiful first floor entry hall and open floor plan with tile floors throughout. Lots of natural light enhanced with 3 large skylights. First floor includes fully equipped updated eat-in kitchen, stainless steel appliances, gas stove and oven. Half bath and generous dining room with high ceiling and skylight open to a large sunken living room. Living room includes high ceilings, ceiling fan, wood burning fireplace, and sliders leading to the back lower deck. Front and rear lower decks have Trex planking and rear deck is secluded from neighbors and has an electric awning. Both dining room and living room have spectacular views of the Great South Bay.
Upper floor includes a large primary bedroom with a walk-in closet , ceiling fan and sliders leading to a private balcony with more breathtaking views. Gorgeous en-suite bathroom with skylight. 2 additional nice size guest bedrooms with ceiling fans and large closets. Full updated guest bath with tub and skylight.
2 zone gas forced air heat, central air conditioning, and ultraviolet air purifier in the HVAC system.
Lots of closets throughout with additional attic and basement storage along with a loft and built-in shelving in the attached 1 car garage. 2 car driveway with additional ample close-by guest parking on the campus.
Enjoy carefree condo living where the $675 monthly HOA fee includes landscaping, snow removal, water, exterior painting, insurance and maintenance of roadways, driveways, and other common areas. Common walls are concrete block construction.
Unit is located in an area with good elevation. Favorable X rated flood zone with low flood insurance premiums.

Listed by Denis Verzi

·

Compass Greater NY LLC

·

917-370-6451

Last updated July 29, 2026

·

Source: OneKey #1015942

Listing Facts

  • TypeSingle-family
  • NeighborhoodAmityville
  • Bedrooms3
  • Bathrooms3
  • Days on Prevu37
  • HOA/Maint. Fees$675/month
  • Taxes$15,535.44/year
  • Size2,100 sqft
  • Price per sqft$419

Amenities

  • Dishwasher
  • Private Outdoor Space
  • Washer/Dryer
  • Air Conditioning
  • Parking

Location

Mortgage Calculator

Listing History

07/21/2026
Price Decreased
$879,000
06/25/2026
Listed by Compass Greater NY LLC
$899,000

Property Details for 8 Victoria Drive 8

Association

Fees

  • Association Fee: $675.00 Monthly
  • Association Fee Includes: Common Area Maintenance, Grounds Care, Other, Snow Removal, Trash, Water

General

  • Association Name: Timber Ridge Condominiums

Exterior

Construction

  • Property Attached: Yes
  • Property Condition: Actual
  • Window Features: Insulated Windows
  • Year Built: 1987
  • Architectural Style: Victorian
  • Construction Materials: Frame, Wood Siding
  • Exterior Features: Awning(s), Balcony, Garden, Gas Grill, Lighting, Mailbox, Rain Gutters

Features

  • Direction Faces: West
  • Other Structures: Garage(s)
  • Patio And Porch Features: Deck
  • Road Frontage Type: Private Road
  • View: Water
  • Waterfront Features: Bayfront, Bulkhead, Water Access, Waterfront
  • Waterfront: Yes

Measurements

  • Building Area Total: 2,340
  • Building Area Units: Square Feet
  • Frontage Type: Private Road
  • Lot Features: Back Yard, Cul-De-Sac, Landscaped, Level, Near Public Transit, Near School, Near Shops, Paved, Private, Sloped, Sprinklers In Front, Sprinklers In Rear, Views, Waterfront
  • Lot Size Acres: 0.04
  • Lot Size Dimensions: 1,917
  • Lot Size Square Feet: 1,917

Financial

Taxes

  • Parcel Number: 0101-014-00-04-00-008-000
  • Tax Annual Amount: $15,535.44
  • Tax Assessed Value: $5,730.00
  • Tax Year: 2025

Interior

Features

  • Appliances: Convection Oven, Cooktop, Dishwasher, Dryer, ENERGY STAR Qualified Appliances, Gas Cooktop, Gas Oven, Gas Range, Microwave, Oven, Range, Refrigerator, Stainless Steel Appliance(s), Tankless Water Heater, Washer, Wine Refrigerator
  • Fireplace Features: Living Room, Wood Burning
  • Fireplace: Yes
  • Fireplaces Total: 1
  • Flooring: Combination
  • Interior Features: Ceiling Fan(s), Double Vanity, Eat-in Kitchen, Entertainment Cabinets, Entrance Foyer, Formal Dining, Granite Counters, High Ceilings, His And Hers Closets, Marble Counters, Open Floorplan, Pantry, Primary Bathroom, Recessed Lighting, Storage, Walk-In Closet(s), Washer/Dryer Hookup

Measurements

  • Living Area: 2,100
  • Living Area Source: Other

Rooms

  • Basement: Crawl Space
  • Has Basement: Yes
  • Bathrooms Full: 2
  • Bathrooms Half: 1
  • Bathrooms Total Integer: 3
  • Bedrooms Total: 3
  • Rooms Total: 9

Other

Location

  • Subdivision Name: Timber Ridge Condominiums
  • Tax Block: 4
  • Tax Lot: 8

Parking

Parking

  • Garage Spaces: 1
  • Garage: Yes
  • Parking Features: Attached
  • Parking Total: 3

Schools

Elementary School

  • Elementary School: Park Avenue School - Suffolk
  • Elementary School District: Amityville

High School

  • High School: Amityville Memorial High School
  • High School District: Amityville

Middle or Junior School

  • Middle Or Junior School: Edmund W Miles Middle School
  • Middle Or Junior School District: Amityville

Utilities

Equipment

  • Cooling: Central Air
  • Heating: Ducts, Forced Air, Natural Gas
  • Laundry Features: Gas Dryer Hookup, Inside
  • Sewer: Public Sewer
  • Utilities: Cable Connected, Electricity Connected
  • Water Source: Public

Frequently Asked Questions

How many bedrooms and bathrooms does this single-family home have?

There are 3 bedrooms and 3 bathrooms in this single-family home at 8 Victoria Drive 8.

What schools are nearby to 8 Victoria Drive 8?

Nearby schools include the Park Avenue School - Suffolk Elementary School, Edmund W Miles Middle School, and Amityville Memorial High School.

Does this single-family home have parking?

Yes, there is 1 parking space available for 8 Victoria Drive 8.

What are the annual taxes for 8 Victoria Drive 8?

Annual taxes for this single-family home are estimated at $15,535.

How does 8 Victoria Drive 8 compare to other single-family homes in Amityville?

This single-family home is listed 3% above the average price for single-family homes in Amityville and has been on the market for 43 less days than the typical home in this area.

What building or home owners association is the single-family home part of?

This single-family home is part of the Timber Ridge Condominiums home owners association.

What is the square footage on this single-family home?

According to the MLS, this listing is 2,100 sqft.

8 Victoria Drive 8 is a 3-bedroom, 3-bath single-family home for sale in Amityville NY 11701. Listed on Prevu for 37 days at $879,000. This includes a recent price decrease of $20,000. This home features 2,100 square feet of living space, located in Amityville. The median listing price for single-family homes in this area is $739,000. Nearby schools include Park Avenue School - Suffolk Elementary School, Edmund W Miles Middle School, and Amityville Memorial High School. The home offers private outdoor space, dishwasher, air conditioning, parking, and washer/dryer. Explore more single-family home listings in New York.

The data relating to real estate for sale on this website comes in part from the IDX Program of OneKey™ MLS. The source of the displayed data is either the property owner or public record provided by non-governmental third parties. It is believed to be reliable but not guaranteed. This information is provided exclusively for consumers’ personal, non-commercial use. Information Copyright 2026, OneKey™ MLS. All Rights Reserved.

Full MLS Disclaimers

Rebate estimate is indicative only and based on listing price and estimated buyer's agent commission paid by owner, if applicable. Final rebates are subject to Terms of Use and may vary due to final negotiated transaction terms.