

Prevu by reAlpha
BuySellBlogBrowse Listings

8 Van Cedar Street SE 8Brentwood, NY 11717

For Sale

$850,000

Smart Buyer Rebate $8,500

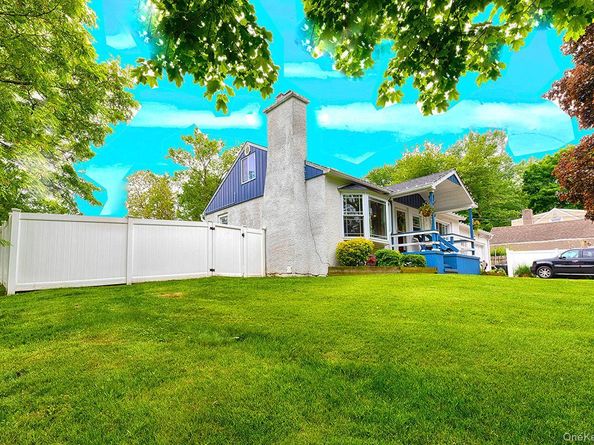
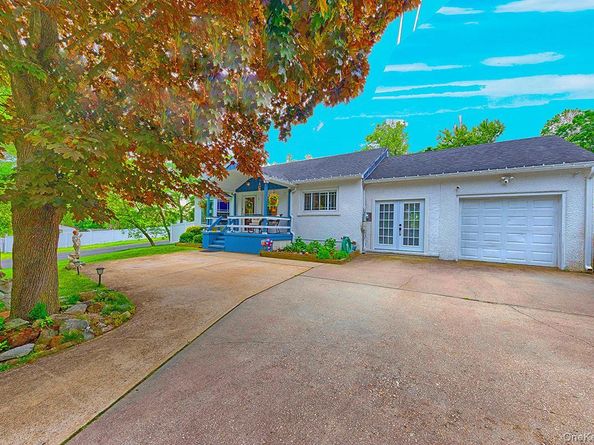
BY APPOINTMENT ONLY!This lovely and charming home is setback from the street and it has a charming front porch. The driveway can accommodate two or three cars comfortably. The garage is attached. The home is equipped with Ring security cameras in both the front and back of the property. There is a new fence that was put up in the rear back yard in 2026. In the front and side of the house is a white PVC fence that was put up in 2023. In-ground sprinkles were installed in the front and back yard in 2025. New windows were installed in 2020 throughout the entire house and also the large bay window in the living room. A new back door and side French doors were installed in 2025. The back yard has two exit gates (one is 10 feet wide and the second is 4 feet wide). A one layer roof was done approximately 10 years ago.

The tax for 2026 is $7800.00, without a tax grievance, which is quite low for a property of this size.

There is enough land to build a home of equal size on the property. The well manicured grounds has trees and flora in the front and in the back. You have complete privacy.

Listed by Eugenia Foxworth

·

Foxworth Realty Inc.

·

212-368-4902

Last updated July 29, 2026

·

Source: OneKey #1018126

Listing Facts

  • TypeSingle-family
  • NeighborhoodBrentwood
  • Bedrooms3
  • Bathrooms2
  • Days on Prevu33
  • Taxes$7,800/year
  • Size1,080 sqft
  • Price per sqft$787

Amenities

  • Dishwasher
  • Washer/Dryer
  • Parking

Location

Mortgage Calculator

Listing History

06/29/2026
Listed by Foxworth Realty Inc.
$850,000

Property Details for 8 Van Cedar Street SE 8

Exterior

Construction

  • Property Condition: Updated/Remodeled
  • Window Features: Bay Window(s), Casement, ENERGY STAR Qualified Windows, Insulated Windows, New Windows
  • Year Built: 1950
  • Architectural Style: Mid-Century Modern
  • Construction Materials: Energy Star, Frame, Hardi Plank Type
  • Exterior Features: Garden, Gas Grill

Features

  • Fencing: Back Yard, Fenced, Front Yard, Full, Perimeter, Wood
  • Other Structures: Carport(s), Garage(s)
  • Road Frontage Type: Municipal
  • View: Neighborhood, Open, Skyline, Trees/Woods

Measurements

  • Building Area Total: 1,490
  • Building Area Units: Square Feet
  • Frontage Type: Municipal
  • Lot Features: Back Yard, Cleared, Corner Lot, Front Yard, Landscaped, Private, Sprinklers In Front, Sprinklers In Rear
  • Lot Size Acres: 0.44
  • Lot Size Square Feet: 19,166

Financial

Taxes

  • Parcel Number: 0500-115-00-03-00-046-000
  • Tax Annual Amount: $7,800.00
  • Tax Assessed Value: $27,700.00
  • Tax Year: 2025

Interior

Features

  • Appliances: Convection Oven, Dishwasher, Dryer, Electric Cooktop, Gas Range, Microwave, Oven, Range, Refrigerator, Stainless Steel Appliance(s), Washer
  • Fireplace Features: Living Room
  • Fireplace: Yes
  • Fireplaces Total: 1
  • Flooring: Ceramic Tile, Hardwood, Tile, Wood
  • Interior Features: First Floor Bedroom, First Floor Full Bath, Beamed Ceilings, Cathedral Ceiling(s), Ceiling Fan(s), Chandelier, Crown Molding, Eat-in Kitchen, Entrance Foyer, Formal Dining, Granite Counters, High Ceilings, High Speed Internet, Kitchen Island, Natural Woodwork, Open Kitchen, Recessed Lighting, Stone Counters, Storage, Walk Through Kitchen, Washer/Dryer Hookup, Wired For Sound

Measurements

  • Living Area: 1,080
  • Living Area Source: Other

Rooms

  • Basement: Finished, Full, Storage Space, Walk-Out Access
  • Has Basement: Yes
  • Bathrooms Full: 2
  • Bathrooms Total Integer: 2
  • Bedrooms Total: 3
  • Rooms Total: 8

Other

Features

  • Accessibility Features: Accessible Bedroom, Accessible Central Living Area, Accessible Closets, Accessible Common Area, Accessible Entrance

General

  • Exclusions: Chandlers and all personal property

Location

  • Tax Block: 115-3-46
  • Tax Lot: 115-3-46

Parking

Parking

  • Carport Spaces: 1
  • Carport: Yes
  • Garage Spaces: 1
  • Garage: Yes
  • Parking Features: Attached, Carport, Covered, Driveway, Garage, Garage Door Opener, Private
  • Parking Total: 3

Schools

Elementary School

  • Elementary School: Laurel Park Elementary School
  • Elementary School District: Brentwood

High School

  • High School: Brentwood High School
  • High School District: Brentwood

Middle or Junior School

  • Middle Or Junior School: East Middle School
  • Middle Or Junior School District: Brentwood

Utilities

Equipment

  • Cooling: Wall/Window Unit(s)
  • Heating: Other
  • Laundry Features: Electric Dryer Hookup, In Hall, Inside, Laundry Room, Washer Hookup
  • Other Equipment: Irrigation Equipment
  • Sewer: Cesspool
  • Utilities: Cable Available, Cable Connected, Electricity Available, Electricity Connected, Natural Gas Available, Natural Gas Connected, Phone Available, Phone Connected, Trash Collection Public, Water Available, Water Connected
  • Water Source: Public

Frequently Asked Questions

How many bedrooms and bathrooms does this single-family home have?

There are 3 bedrooms and 2 bathrooms in this single-family home at 8 Van Cedar Street SE 8.

What schools are nearby to 8 Van Cedar Street SE 8?

Nearby schools include the Laurel Park Elementary School, East Middle School, and Brentwood High School.

Does this single-family home have parking?

Yes, there is 1 parking space available for 8 Van Cedar Street SE 8.

What are the annual taxes for 8 Van Cedar Street SE 8?

Annual taxes for this single-family home are estimated at $7,800.

How does 8 Van Cedar Street SE 8 compare to other single-family homes in Brentwood?

This single-family home is listed 33% above the average price for single-family homes in Brentwood and has been on the market for 49 less days than the typical home in this area.

What is the square footage on this single-family home?

According to the MLS, this listing is 1,080 sqft.

8 Van Cedar Street SE 8 is a 3-bedroom, 2-bath single-family home for sale in Brentwood NY 11717. On Prevu for 33 days at $850,000. This residence features 1,080 square feet of living space, located in Brentwood. The median listing price for single-family homes in this area is $646,995. Nearby schools include Laurel Park Elementary School, East Middle School, and Brentwood High School. The home offers dishwasher, parking, and washer/dryer. Browse more single-family home listings in Suffolk County.

The data relating to real estate for sale on this website comes in part from the IDX Program of OneKey™ MLS. The source of the displayed data is either the property owner or public record provided by non-governmental third parties. It is believed to be reliable but not guaranteed. This information is provided exclusively for consumers’ personal, non-commercial use. Information Copyright 2026, OneKey™ MLS. All Rights Reserved.

Full MLS Disclaimers

Rebate estimate is indicative only and based on listing price and estimated buyer's agent commission paid by owner, if applicable. Final rebates are subject to Terms of Use and may vary due to final negotiated transaction terms.