

Prevu by reAlpha
BuySellBlogBrowse Listings

8 Timber LaneWareham, MA 02576

For Sale

$179,000

Smart Buyer Rebate - Ask

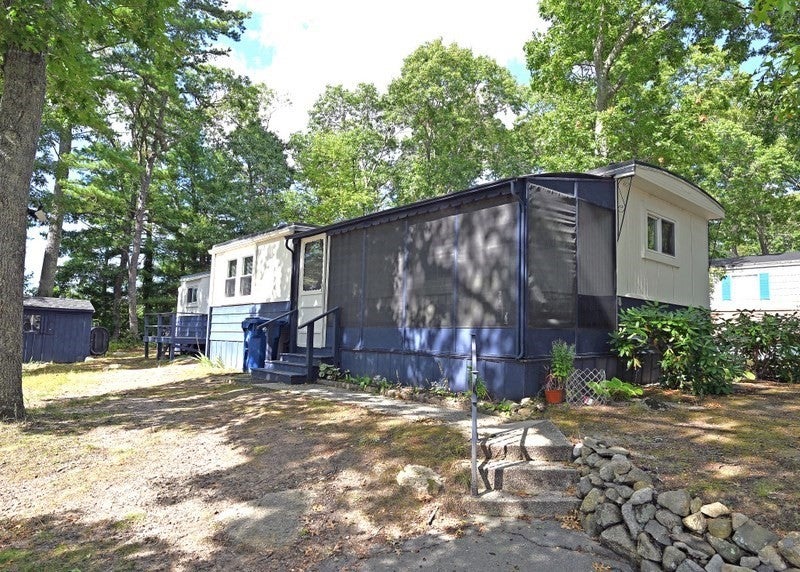
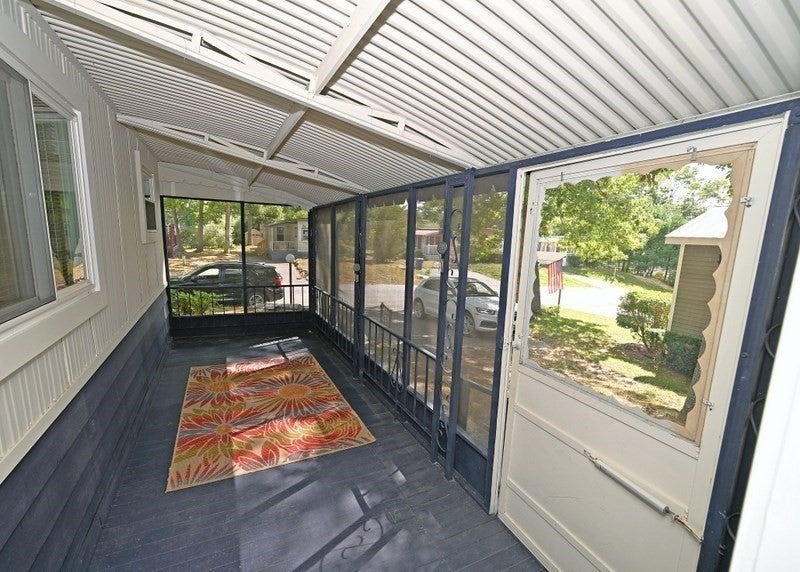
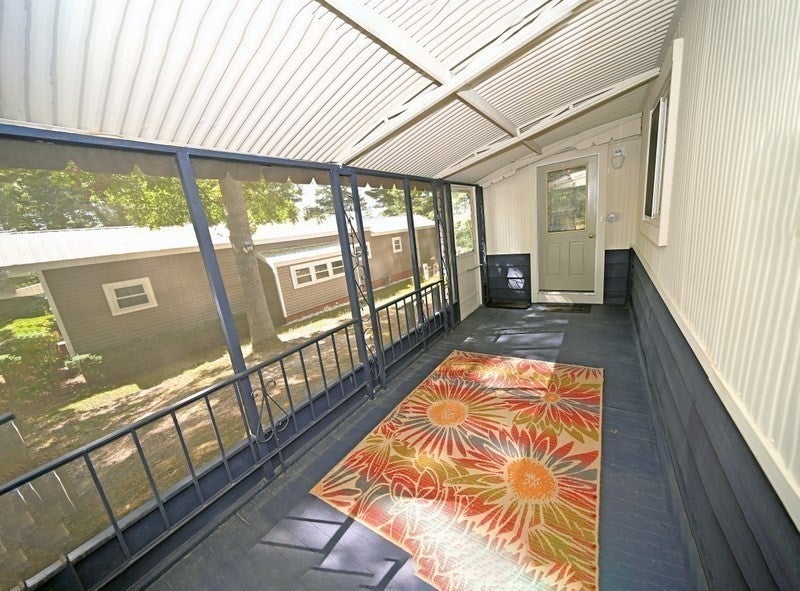
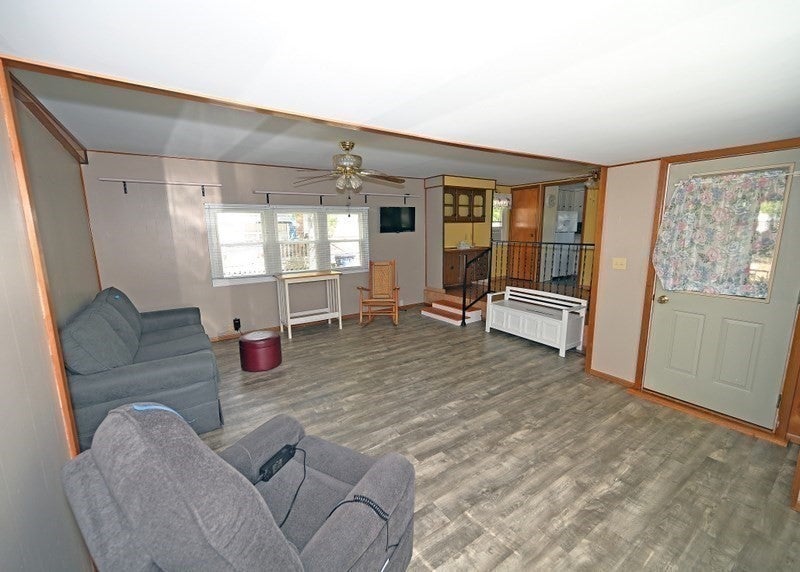
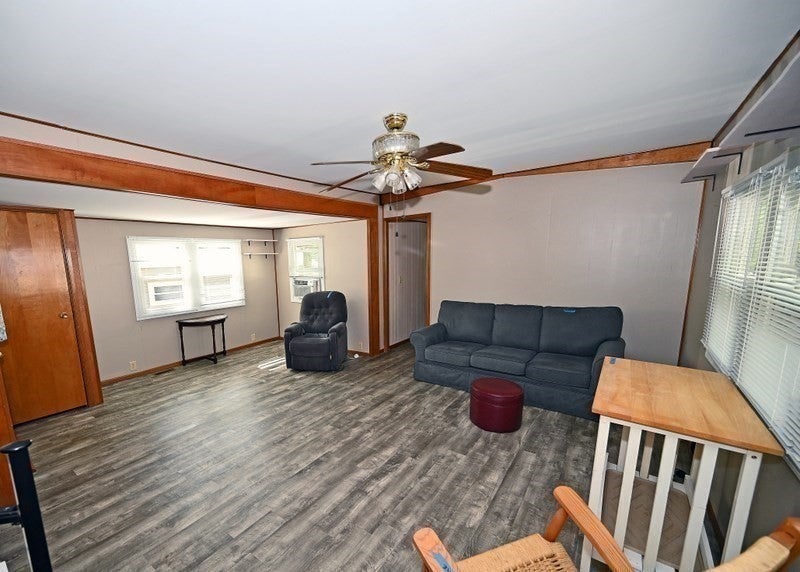
GREAT HILL ESTATES, a 55+ community, West Wareham features a 2 bedroom mobile home with the perfect blend of modern comfort and coastal convenience. Turnkey property features a thoughtful layout designed for effortless, low maintenance living. The front galley kitchen flows seamlessly into a separate dedicated dining room, making meal preparation and hosting a breeze. The spacious living room features a generous extension providing excellent additional square footage that can serve as an expanded sitting area. A centralized bath offers both an oversized walk in shower and laundry area. A screened porch offers a private, breezy retreat perfect for morning coffee or relaxing in the evening. Amenities include an association pool and a welcoming clubhouse. The location provides unmatched convenience with quick highway access,( Route 28, 495, 195 & 6) and close proximity to local shopping centers, Rosebrook Medical Center, area beaches and the historic Cape Cod Canal. The home is being sold in an as is condition.

Listed by June R. Johnson

·

Johnson Bayside Real Estate

·

5089658775

Last updated September 25, 2026

·

Source: MLSPin #73580524

Listing Facts

  • TypeSingle-family
  • NeighborhoodWest Wareham
  • Bedrooms2
  • Bathrooms1
  • Days on Prevu40
  • Size819 sqft
  • Price per sqft$219

Amenities

  • Private Outdoor Space
  • Washer/Dryer
  • Parking
  • Swimming Pool

Location

Mortgage Calculator

Listing History

09/21/2026
Listed by Johnson Bayside Real Estate
$179,000
  1. 09/21/2026$179,000
    Listed by Johnson Bayside Real Estate

Property Details for 8 Timber Lane

Association

Amenities

  • Community Features: Pool

Exterior

Construction

  • Roof: Rubber
  • Window Features: Insulated Windows
  • Year Built: 1972
  • Year Built Details: Actual
  • Exterior Features: Storage

Features

  • Other Structures: Storage
  • Patio And Porch Features: Screened, Porch
  • Road Frontage Type: Private Road

Measurements

  • Building Area Total: 819
  • Building Area Units: Square Feet
  • Lot Size Units: Acres

Interior

Features

  • Appliances: Range, Refrigerator, Washer, Dryer, Range Hood
  • Flooring: Laminate, Other

Measurements

  • Living Area: 819
  • Living Area Source: Owner

Rooms

  • Bathrooms Full: 1
  • Bathrooms Total Integer: 1
  • Bedrooms Total: 2
  • Rooms Total: 6

Other

Environmental

  • Green Energy Efficient: Thermostat

Location

  • Subdivision Name: Great Hill - Legacy Community

Parking

Parking

  • Open Parking Spaces: 2
  • Open Parking: Yes
  • Parking Features: Paved, Off Street
  • Parking Total: 2

Utilities

Equipment

  • Cooling: Window Unit(s)
  • Has Cooling: Yes
  • Electric: Circuit Breakers
  • Heating: Forced Air, Oil
  • Has Heating: Yes
  • Laundry Features: Electric Dryer Hookup, Washer Hookup
  • Sewer: Public Sewer
  • Water Source: Public

Frequently Asked Questions

How many bedrooms and bathrooms does this single-family home have?

There are 2 bedrooms and 1 bathroom in this single-family home at 8 Timber Lane.

Does this single-family home have parking?

Yes, there are 2 parking spaces available for 8 Timber Lane.

How does 8 Timber Lane compare to other single-family homes in West Wareham?

This single-family home is listed 14% below the average price for single-family homes in West Wareham and has been on the market for 78 less days than the typical home in this area.

What is the square footage on this single-family home?

According to the MLS, this listing is 819 sqft.

8 Timber Lane is a 2-bedroom, 1-bath single-family home for sale in Wareham MA 02576. On Prevu for 40 days at $179,000. This property features 819 square feet of living space, located in Plymouth County. The median listing price for single-family homes in this area is $199,450. Additional amenities include private outdoor space, parking, swimming pool, and washer/dryer. Browse more single-family home listings in Plymouth County.

The property listing data and information, or the Images, set forth herein were provided to MLS Property Information Network, Inc. from third party sources, including sellers, lessors, landlords and public records, and were compiled by MLS Property Information Network, Inc. The property listing data and information, and the Images, are for the personal, non commercial use of consumers having a good faith interest in purchasing, leasing or renting listed properties of the type displayed to them and may not be used for any purpose other than to identify prospective properties which such consumers may have a good faith interest in purchasing, leasing or renting. MLS Property Information Network, Inc. and its subscribers disclaim any and all representations and warranties as to the accuracy of the property listing data and information, or as to the accuracy of any of the Images, set forth herein.

Full MLS Disclaimers

Rebate estimate is indicative only and based on listing price and estimated buyer's agent commission paid by owner, if applicable. Final rebates are subject to Terms of Use and may vary due to final negotiated transaction terms.