Prevu by reAlpha
BuySellBlogBrowse Listings

8 Sanborn Street 4011Reading, MA 01867

For Sale

$769,900

Smart Buyer Rebate $2,898

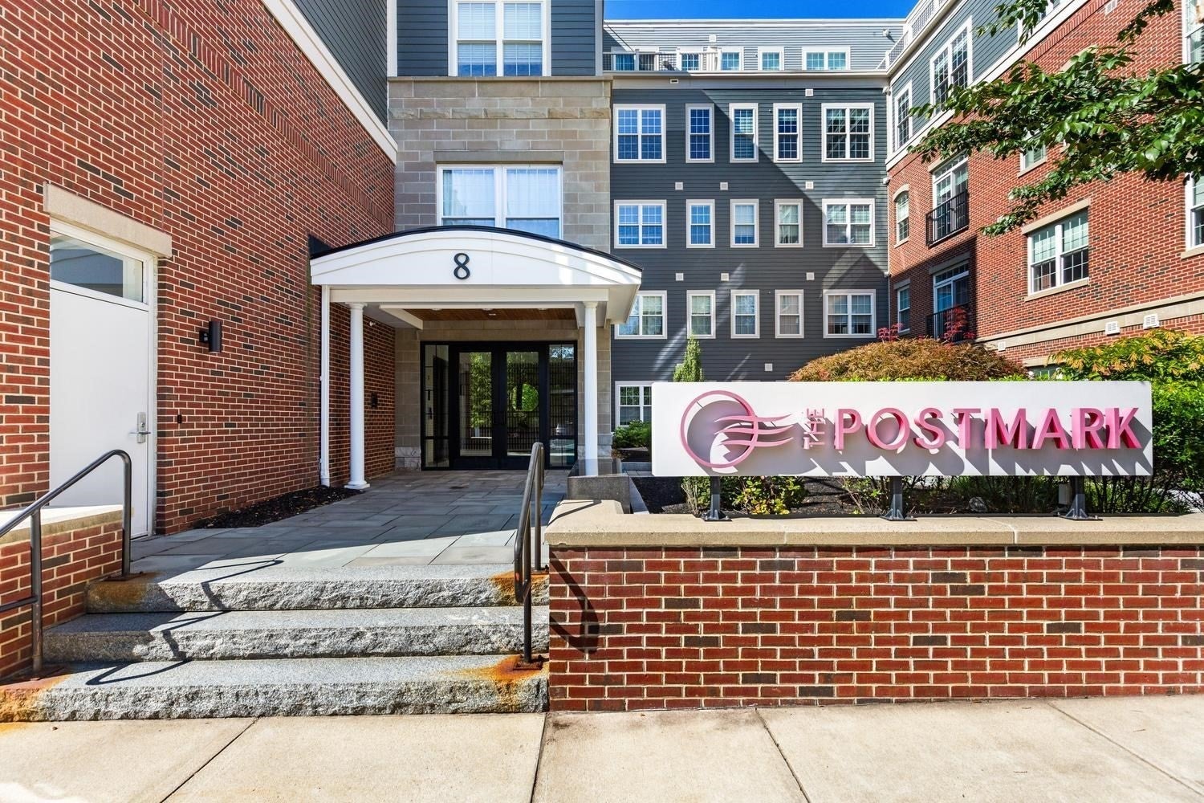
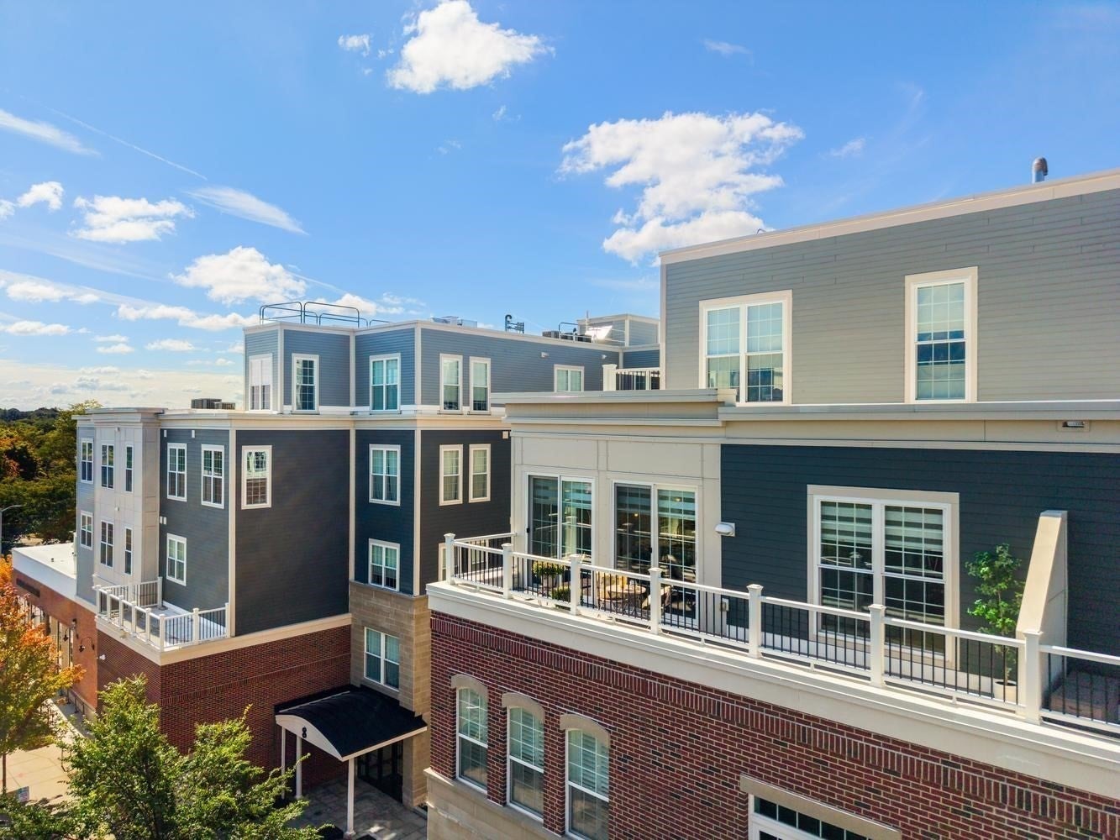
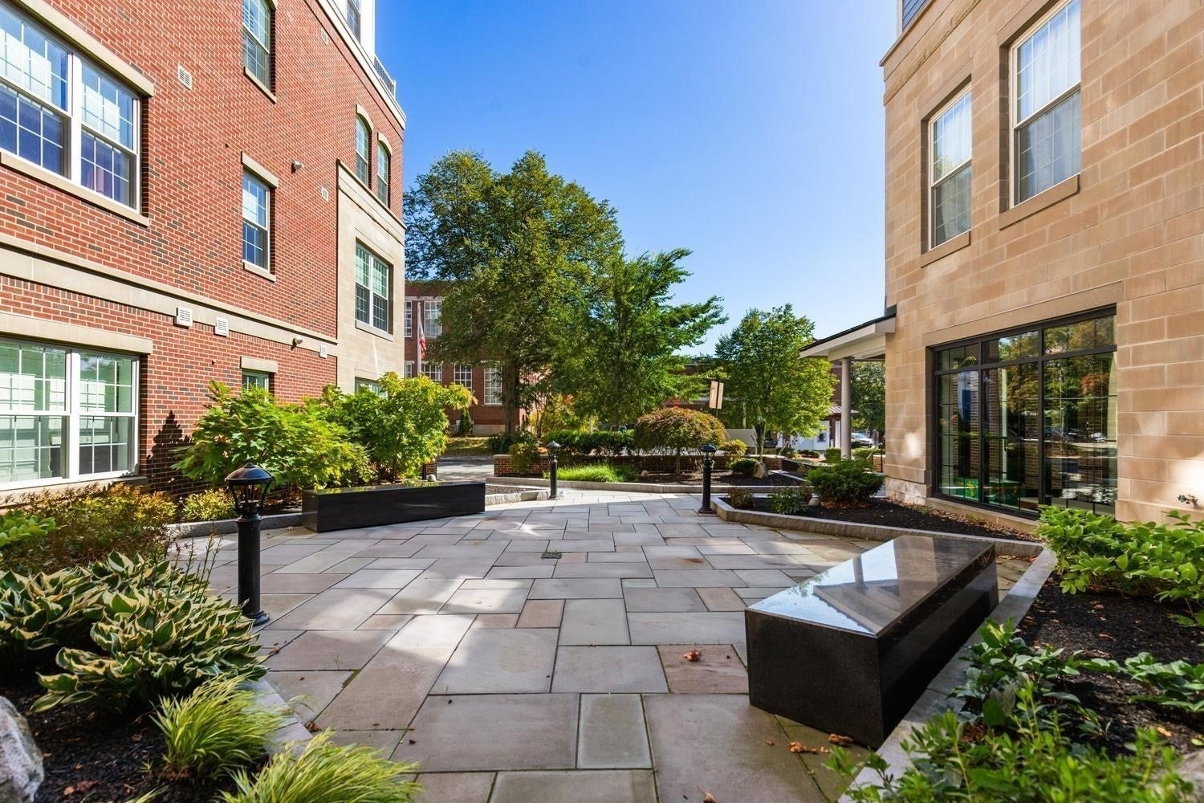
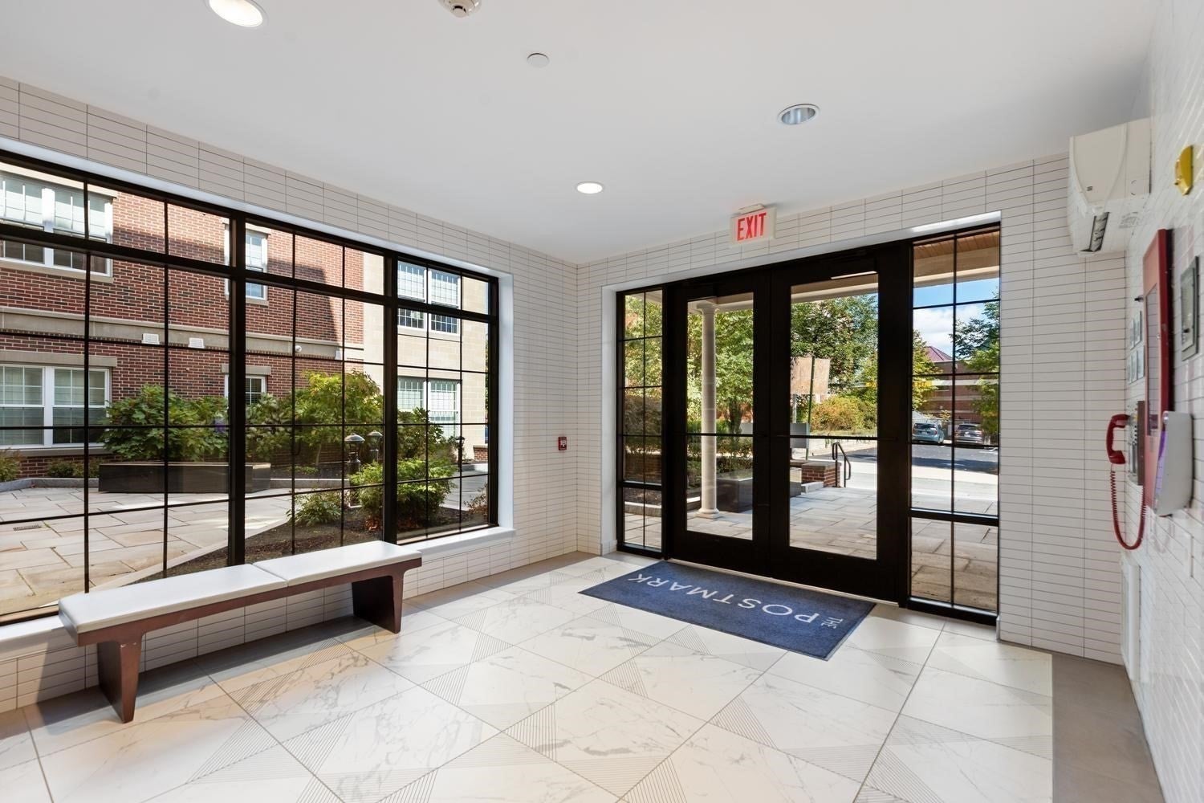
Exquisite sun-filled upper CORNER unit at the often sought but rarely available POSTMARK CONDOMINIUMS. Sure to be Reading's premier luxury address, this young building sits amongst all that downtown Reading has to offer. Smack-Dab in the center of town, taking advantage of an array of popular restaurants, including BOSTON MAGAZINE's BEST of the NORTHSHORE Steak-house, POST 1917...adjacent to the residences, shopping, banking, salons, town offices and the COMMUTER RAIL, you are not just buying a place to live, but a LIFESTYLE! Where urban meets suburban, this unit is rich in its finishes, including a stunning kitchen with quarts, stainless, and an abundance of cabinetry, two spa-like baths, including an en-suite with sleek tile, glass shower doors and a double vanity. You will love the entry that immediately lets you and your guests know that you have arrived at someplace very special. You will immediately be drawn to the two sets of sliders that lead to an over-sized balcony. This incredible feature is unique to only a few units...so if you love to entertain, enjoy a quiet moment while getting fresh air, or love to watch the seasons change against a gorgeous backdrop, this is for you. Compete with full-sized in-unit laundry, an indoor garage parking space, an additional storage unit and endless amenities; such as a furnished roof deck complete with a gas grill, a common lounge and a well equipped gym, POSTMARK is for those who appreciate the best of the best. When no other's will do, treat yourself to a tour, where you will be "wowed" at every turn.


Listed by Rick Nazzaro

·

Colonial Manor Realty

·

7812907425

Last updated October 08, 2026

·

Source: MLSPin #73581475

Listing Facts

  • TypeCondo
  • NeighborhoodReading
  • Bedrooms2
  • Bathrooms2
  • Days on Prevu38
  • HOA/Maint. Fees$631.32/month
  • Taxes$7,011/year
  • Size1,054 sqft
  • Price per sqft$730

Amenities

  • Dishwasher
  • Washer/Dryer
  • Pets Allowed
  • Air Conditioning
  • Elevator
  • Parking
  • Storage
  • Fitness Center

Location

Mortgage Calculator

Listing History

10/08/2026
Price Decreased
$769,900
09/23/2026
Listed by Colonial Manor Realty
$789,900
  1. 10/08/2026$769,900
    Price Decreased
  2. 09/23/2026$789,900
    Listed by Colonial Manor Realty

Property Details for 8 Sanborn Street 4011

Association

Amenities

  • Association Amenities: Elevator(s), Fitness Center, Storage, Clubhouse
  • Community Features: Park
  • Pets Allowed: Yes

Fees

  • Association Fee: $631.32 Monthly
  • Association Fee Includes: Insurance, Maintenance Structure, Maintenance Grounds, Snow Removal, Trash

Exterior

Construction

  • Number Of Units Total: 50
  • Property Attached: Yes
  • Roof: Rubber
  • Stories: 1
  • Stories Total: 1
  • Window Features: Insulated Windows, Screens
  • Year Built: 2019
  • Year Built Details: Actual
  • Building Name: Postmark Condominium
  • Construction Materials: Frame
  • Entry Level: 4
  • Entry Location: Unit Placement(Upper,Front,Courtyard)
  • Exterior Features: Balcony

Features

  • Fencing: Stone
  • View: City

Measurements

  • Building Area Total: 1,054
  • Building Area Units: Square Feet
  • Lot Features: Landscaped
  • Lot Size Units: Acres

Financial

Taxes

  • Parcel Number: 5158771
  • Tax Annual Amount: $7,011.00
  • Tax Assessed Value: $639,700.00
  • Tax Year: 2026

Interior

Features

  • Appliances: Range, Dishwasher, Disposal, Microwave, Refrigerator, Washer, Dryer
  • Flooring: Tile
  • Interior Features: Entrance Foyer, Recessed Lighting, Elevator, Open Floorplan

Measurements

  • Living Area: 1,054

Rooms

  • Bathrooms Full: 2
  • Bathrooms Total Integer: 2
  • Bedrooms Total: 2
  • Rooms Total: 4

Other

Environmental

  • Green Energy Efficient: Thermostat

General

  • Exclusions: Tv Remains As A Gift

Parking

Parking

  • Attached Garage: Yes
  • Covered Spaces: 1
  • Garage Spaces: 1
  • Garage: Yes
  • Parking Features: Garage Door Opener, Heated Garage, Storage, Deeded, Garage Faces Side, Attached, Garage
  • Parking Total: 1

Utilities

Equipment

  • Cooling: Central Air
  • Has Cooling: Yes
  • Electric: Circuit Breakers, 100 Amp Service
  • Heating: Natural Gas, Forced Air
  • Has Heating: Yes
  • Laundry Features: Gas Dryer Hookup, Washer Hookup, In Unit
  • Other Equipment: Intercom
  • Sewer: Public Sewer
  • Water Source: Public

Frequently Asked Questions

How many bedrooms and bathrooms does this condo have?

There are 2 bedrooms and 2 bathrooms in this condo at 8 Sanborn Street 4011.

Does this condo have parking?

Yes, there is 1 parking space available for 8 Sanborn Street 4011.

Are pets allowed at 8 Sanborn Street?

Yes, 8 Sanborn Street allows pets.

What are the annual taxes for 8 Sanborn Street 4011?

Annual taxes for this condo are estimated at $7,011.

How does 8 Sanborn Street 4011 compare to other condos in Reading?

This condo is listed 9% below the average price for condos in Reading and has been on the market for 44 less days than the typical home in this area.

What building or home owners association is the condo part of?

This condo is in the Postmark Condominium building.

What is the square footage on this condo?

According to the MLS, this listing is 1,054 sqft.

8 Sanborn Street 4011 is a 2-bedroom, 2-bath condo for sale in Reading MA 01867. Available on Prevu for 38 days at $769,900. This includes a recent price decrease of $20,000. This property features 1,054 square feet of living space, located in Reading. The median listing price for condos in this area is $850,000. Additional amenities include dishwasher, pets allowed, elevator, air conditioning, storage, fitness center, parking, and washer/dryer. View other condo listings in Middlesex County.

The property listing data and information, or the Images, set forth herein were provided to MLS Property Information Network, Inc. from third party sources, including sellers, lessors, landlords and public records, and were compiled by MLS Property Information Network, Inc. The property listing data and information, and the Images, are for the personal, non commercial use of consumers having a good faith interest in purchasing, leasing or renting listed properties of the type displayed to them and may not be used for any purpose other than to identify prospective properties which such consumers may have a good faith interest in purchasing, leasing or renting. MLS Property Information Network, Inc. and its subscribers disclaim any and all representations and warranties as to the accuracy of the property listing data and information, or as to the accuracy of any of the Images, set forth herein.

Full MLS Disclaimers

Rebate estimate is indicative only and based on listing price and estimated buyer's agent commission paid by owner, if applicable. Final rebates are subject to Terms of Use and may vary due to final negotiated transaction terms.