

Prevu by reAlpha
BuySellBlogBrowse Listings

8 Oakmont DriveLos Angeles, CA 90049

For Sale

$21,495,000

Smart Buyer Rebate $214,950

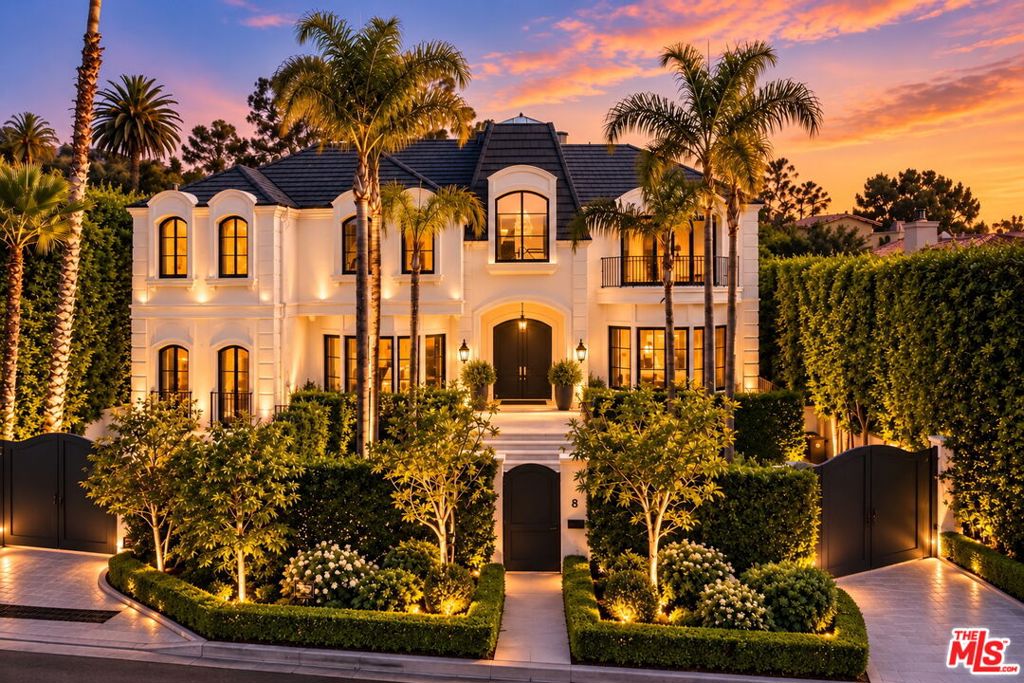
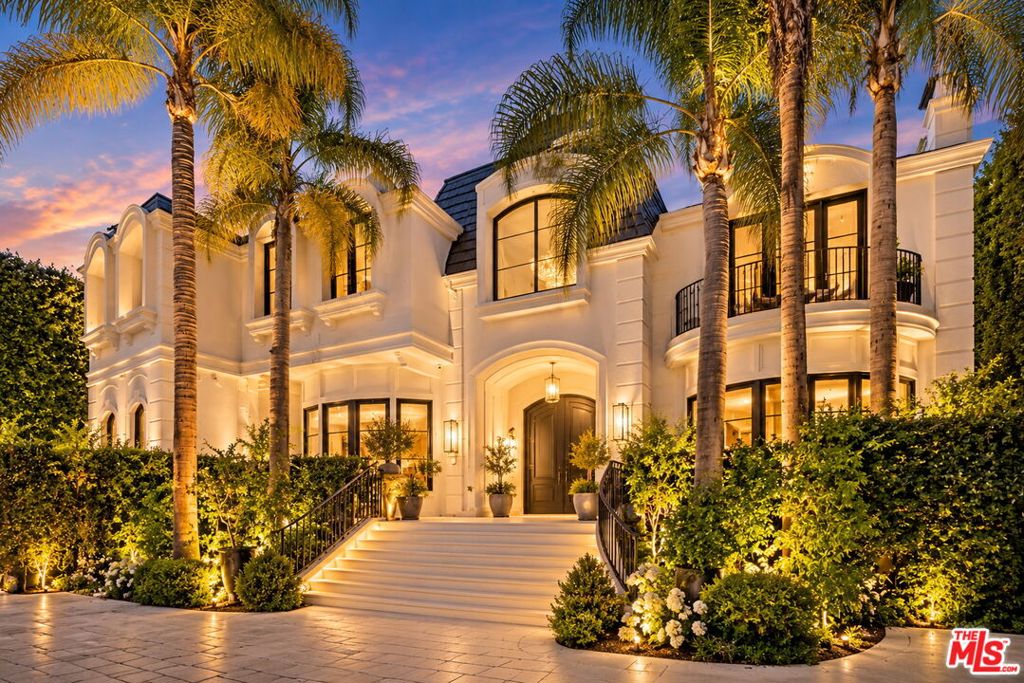
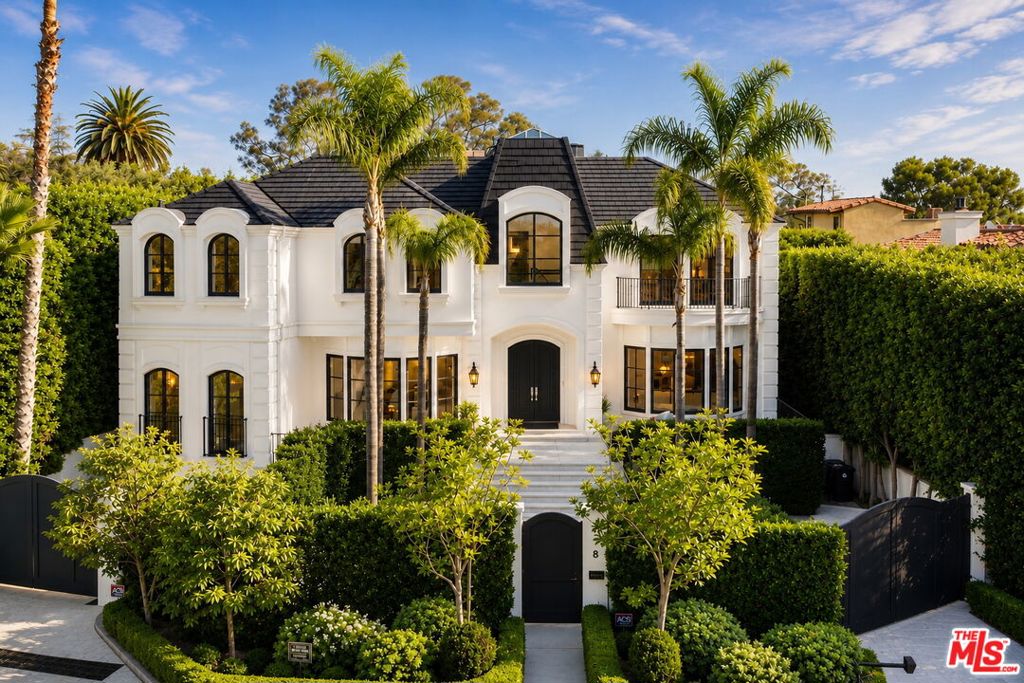
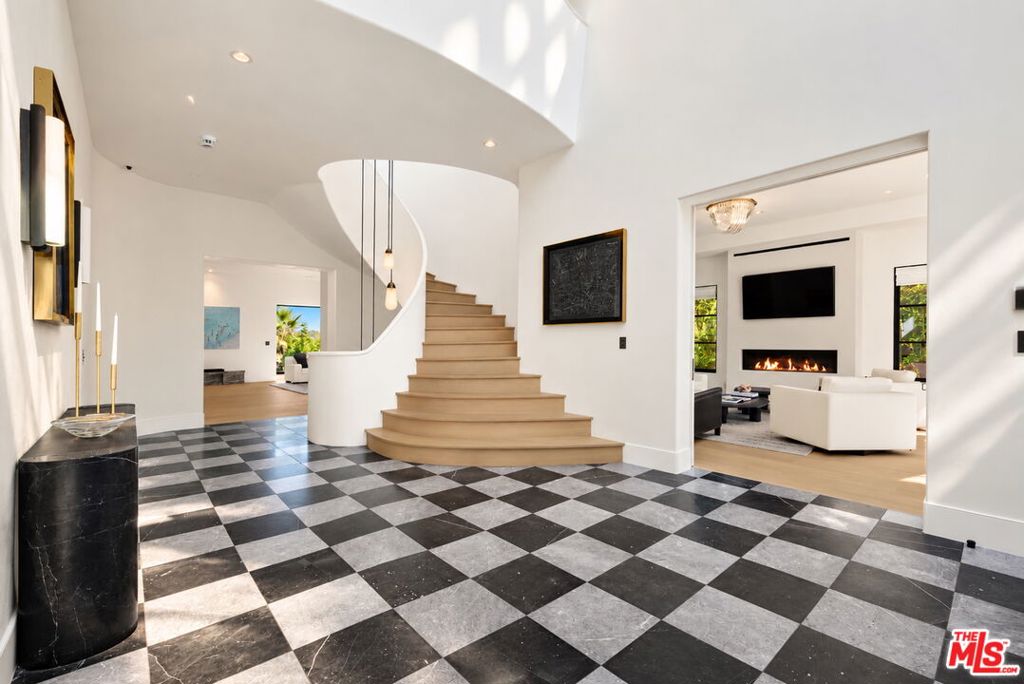
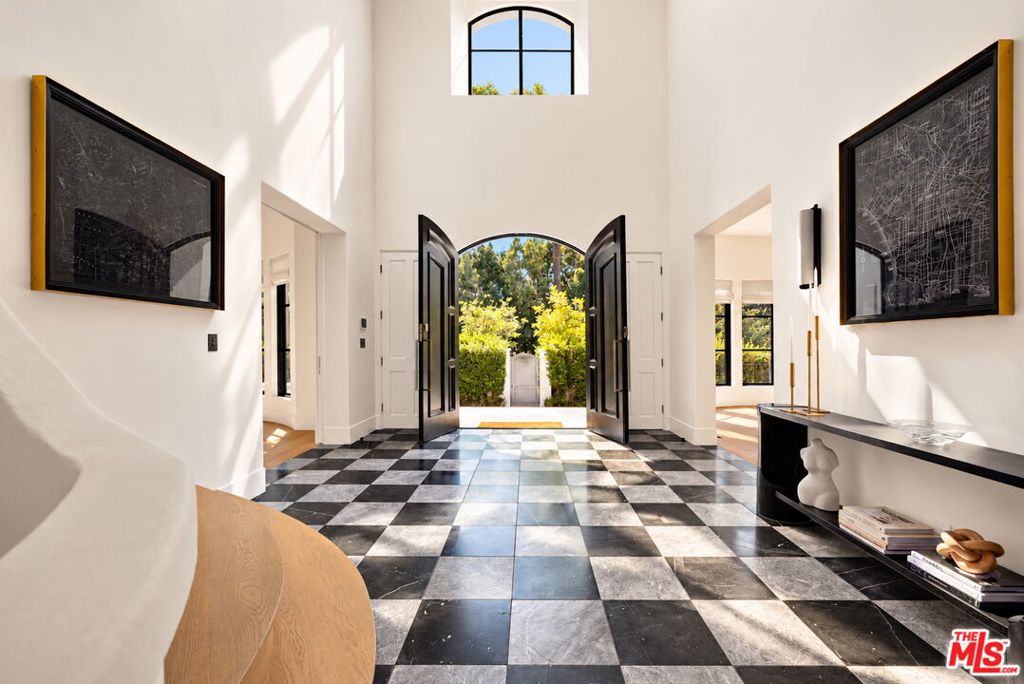
Situated along prestigious Oakmont Drive, one of Brentwood Park's most coveted streets, this timeless European-inspired estate has been completely reimagined for modern California living. An extraordinary transformation seamlessly blends classic architecture with sophisticated contemporary interiors, exceptional craftsmanship, and bespoke finishes throughout. The thoughtfully redesigned, open-concept floor plan showcases expansive living spaces, wide-plank white oak flooring, exquisite marble and natural stone surfaces, and a spectacular chef's kitchen featuring dual islands, custom white oak cabinetry, Waterworks fixtures, and a curated suite of Gaggenau, Miele, and Thermador appliances. Automated Fleetwood pocket doors open to expansive outdoor terraces, creating a seamless connection between indoor and outdoor living. Designed for grand-scale entertaining and effortless everyday luxury, the estate features multiple living areas, a private office, temperature-controlled wine cellar, sauna, and resort-inspired swimming pool. The expansive primary retreat offers a private sanctuary with a dedicated sitting area overlooking The Getty, dual custom walk-in closets, and a spectacular marble-clad bathroom with heated floors, a steam shower, and spa-inspired finishes. Offering six generously proportioned ensuite bedrooms and eight bathrooms, the residence is further enhanced by an elevator, Control4 smart home technology, automated custom drapery, and a six-car garage. Extensive infrastructure upgrades, including all-new HVAC, plumbing, electrical systems, and lighting throughout, complement the home's exceptional design. A rare turnkey offering on one of Brentwood Park's premier streets, this extraordinary estate embodies timeless elegance, modern sophistication, and the very best of California luxury living.

Listed by Camille Anderson

·

License #01958531

·

The Agency

·

3104308828

Last updated October 28, 2026

·

Source: CRMLS #26104795

Listing Facts

  • TypeSingle-family
  • NeighborhoodBrentwood
  • Bedrooms6
  • Bathrooms8
  • Days on Prevu3
  • Size9,508 sqft
  • Price per sqft$2,261

Amenities

  • Dishwasher
  • Private Outdoor Space
  • Washer/Dryer
  • Air Conditioning
  • Elevator
  • Parking
  • Swimming Pool

Location

Mortgage Calculator

Listing History

10/28/2026
Listed by The Agency
$21,495,000
  1. 10/28/2026$21,495,000
    Listed by The Agency

Property Details for 8 Oakmont Drive

Association

Amenities

  • Community Features: Gated

Exterior

Construction

  • Property Condition: Updated/Remodeled
  • Roof: Flat Tile
  • Stories Total: 3
  • Window Features: Double Pane Windows
  • Year Built: 1988
  • Architectural Style: French Provincial
  • Common Walls: No Common Walls
  • Construction Materials: Stucco
  • Entry Location: Foyer

Features

  • Direction Faces: West
  • Fencing: Wood, Wrought Iron
  • Patio And Porch Features: Deck
  • Pool Features: In Ground
  • View: Park/Greenbelt, Mountain(s)

Measurements

  • Building Area Total: 9,508
  • Lot Features: Back Yard, Landscaped
  • Lot Size Acres: 0.38
  • Lot Size Area: 16,718
  • Lot Size Dimensions: 94,180
  • Lot Size Square Feet: 16,718
  • Lot Size Units: Square Feet

Financial

Taxes

  • Parcel Number: 4426019003

Interior

Features

  • Appliances: Double Oven, Dishwasher, Electric Oven, Gas Cooktop, Disposal, Microwave, Refrigerator, Warming Drawer, Water Purifier, Washer
  • Fireplace Features: Den, Electric, Family Room
  • Fireplace: Yes
  • Flooring: Wood
  • Interior Features: Breakfast Bar, Crown Molding, Eat-in Kitchen, Elevator, High Ceilings, Open Floorplan, Storage, Bar, Walk-In Closet(s), Pantry
  • Spa Features: In Ground
  • Spa: Yes

Measurements

  • Living Area: 9,508

Rooms

  • Basement: Sump Pump
  • Has Basement: Yes
  • Bathrooms Full: 8
  • Bathrooms Total Integer: 8
  • Bedrooms Total: 6

Parking

Parking

  • Attached Garage: Yes
  • Garage Spaces: 6
  • Garage: Yes
  • Open Parking Spaces: 3
  • Parking Features: Attached, Direct Access, Driveway, Electric Gate, Garage, Paved
  • Parking Total: 9

Utilities

Equipment

  • Cooling: Central Air
  • Has Cooling: Yes
  • Heating: Central
  • Has Heating: Yes
  • Sewer: Other
  • Water Source: Public

Frequently Asked Questions

How many bedrooms and bathrooms does this single-family home have?

There are 6 bedrooms and 8 bathrooms in this single-family home at 8 Oakmont Drive.

Does this single-family home have parking?

Yes, there are 6 parking spaces available for 8 Oakmont Drive.

How does 8 Oakmont Drive compare to other single-family homes in Brentwood?

This single-family home is listed 103% above the average price for single-family homes in Brentwood and has been on the market for 145 less days than the typical home in this area.

What is the square footage on this single-family home?

According to the MLS, this listing is 9,508 sqft.

8 Oakmont Drive is a 6-bedroom, 8-bath single-family home for sale in Los Angeles CA 90049. Available on Prevu for 3 days at $21,495,000. This residence features 9,508 square feet of living space, located in Brentwood. The median listing price for single-family homes in this area is $3,250,000. Property amenities include private outdoor space, dishwasher, elevator, air conditioning, parking, swimming pool, and washer/dryer. View other single-family home listings in Los Angeles.

Based on information from California Regional Multiple Listing Service, Inc. and/or other sources. All data, including all measurements and calculations of area, is obtained from various sources and has not been, and will not be, verified by Prevu or the MLS. Information is provided exclusively for consumer's personal, non-commercial use and may not be used for any purpose other than to identify prospective properties consumer may be interested in purchasing.

Full MLS Disclaimers

Rebate estimate is indicative only and based on listing price and estimated buyer's agent commission paid by owner, if applicable. Final rebates are subject to Terms of Use and may vary due to final negotiated transaction terms.